Wentworth 34
SPECIFICATIONS
WIDTH
17.58m
DEPTH
11.28m
MINIMUM LOT WIDTH
20m
TOTAL AREA FROM
312.11m2
*Estate guidelines may vary so minimum lot width to be used as guide only

Array
(
    [house_style] => WP_Term Object
        (
            [term_id] => 33
            [name] => Wentworth
            [slug] => wentworth
            [term_group] => 0
            [term_taxonomy_id] => 33
            [taxonomy] => home_style
            [description] =>
            [parent] => 0
            [count] => 0
            [filter] => raw
        )

    [sub_heading] => 34
    [sold] =>
    [description_features] => The Wentworth


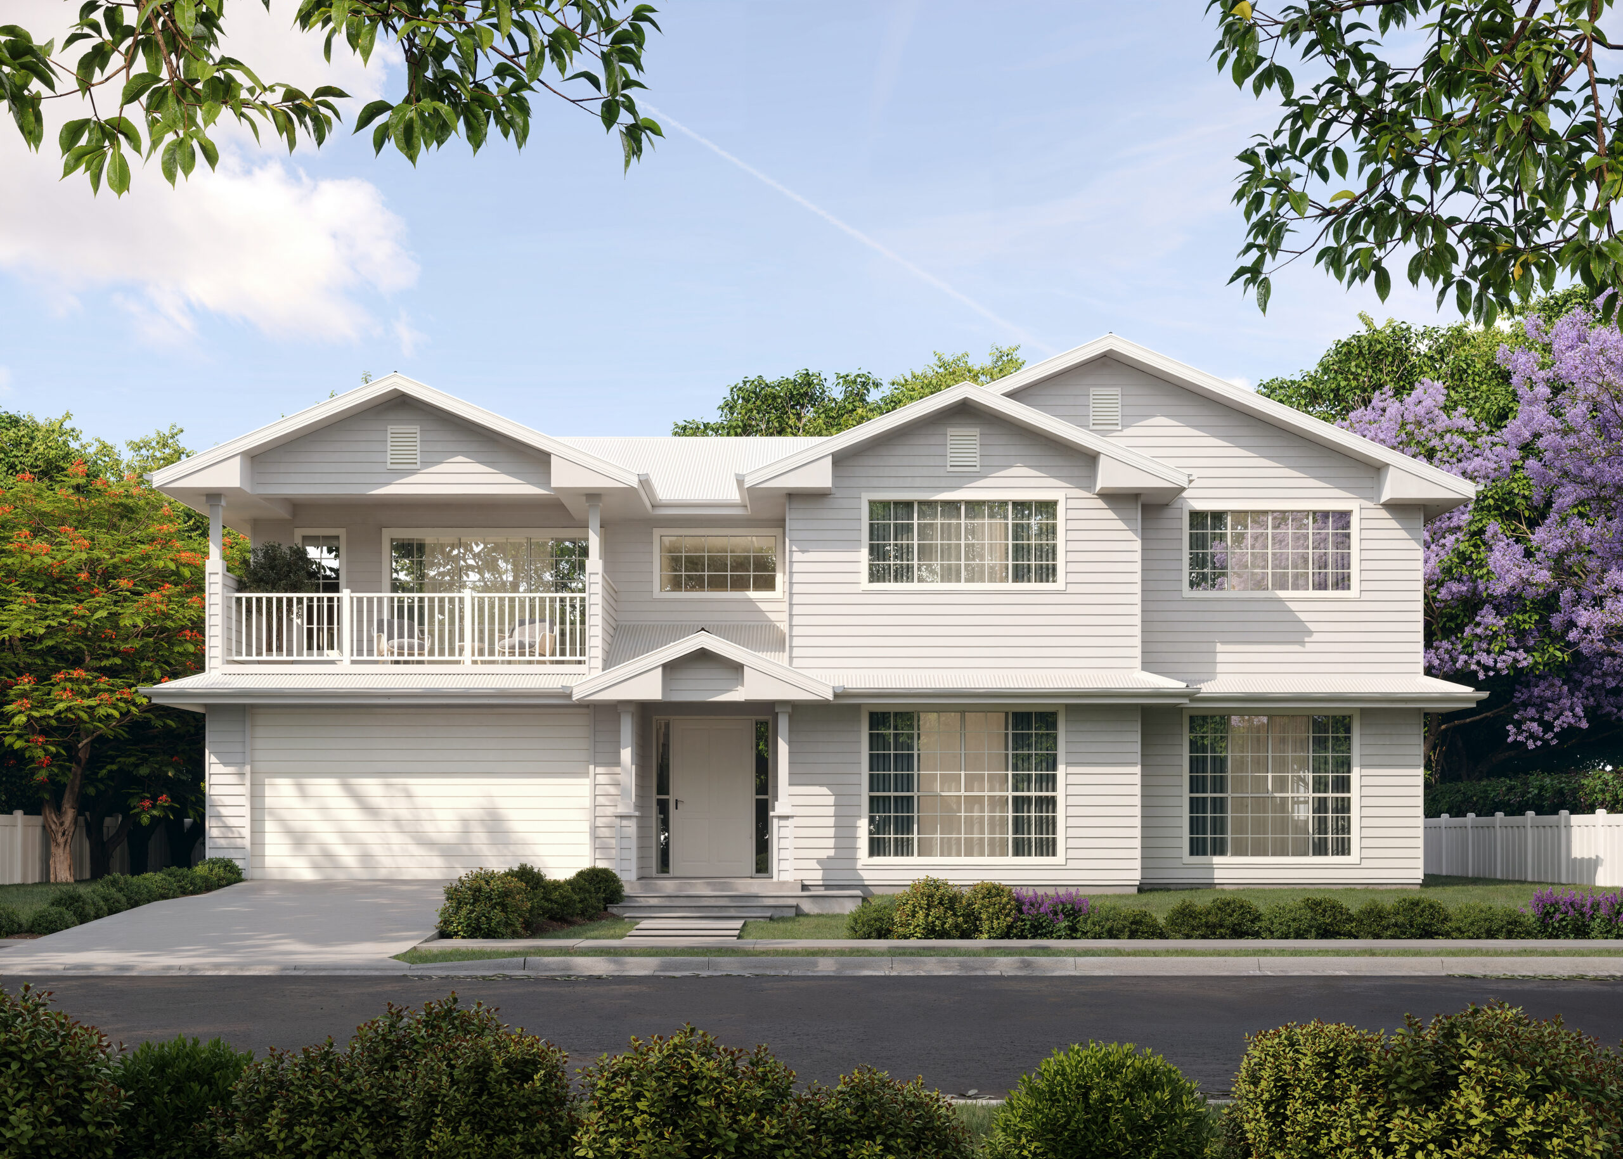
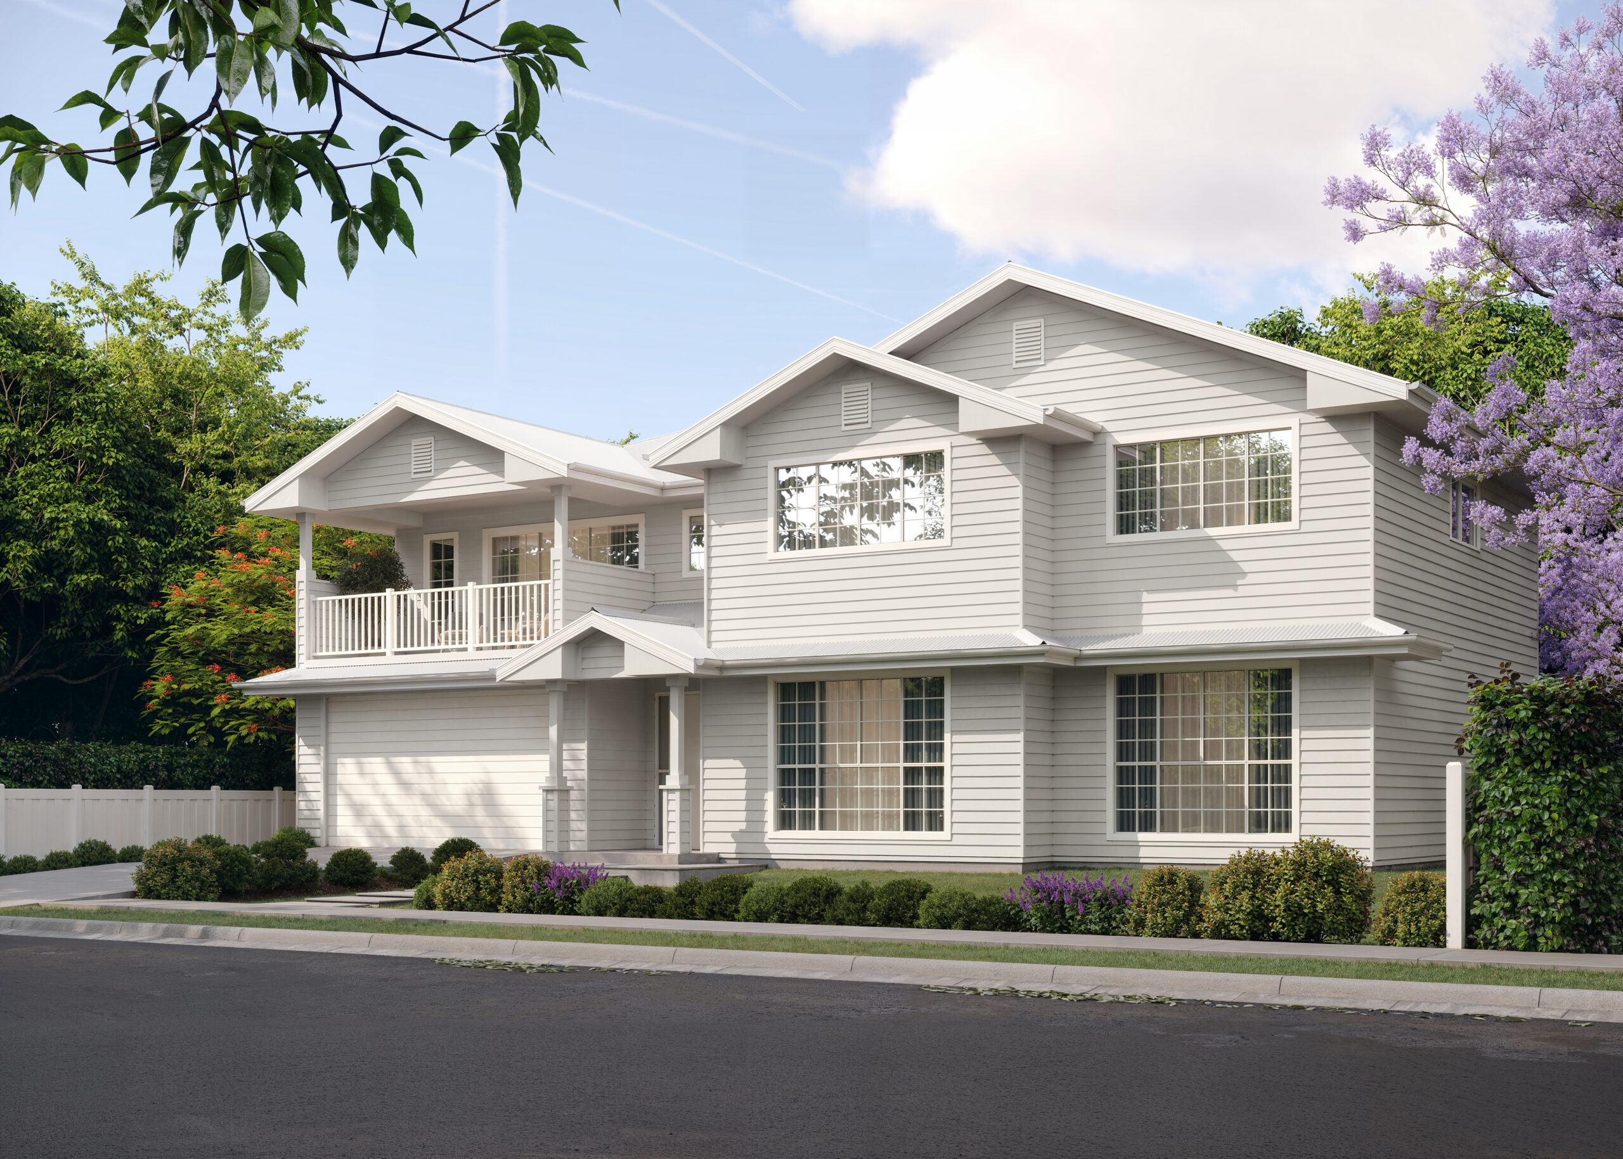
The Wentworth design was created to accommodate a mostly square allotment, which are becoming more and more popular. The ergonomics associated with a wide and shallow design, allow for a more spacious rear outdoor area. This also enables a large street frontage with more presence.
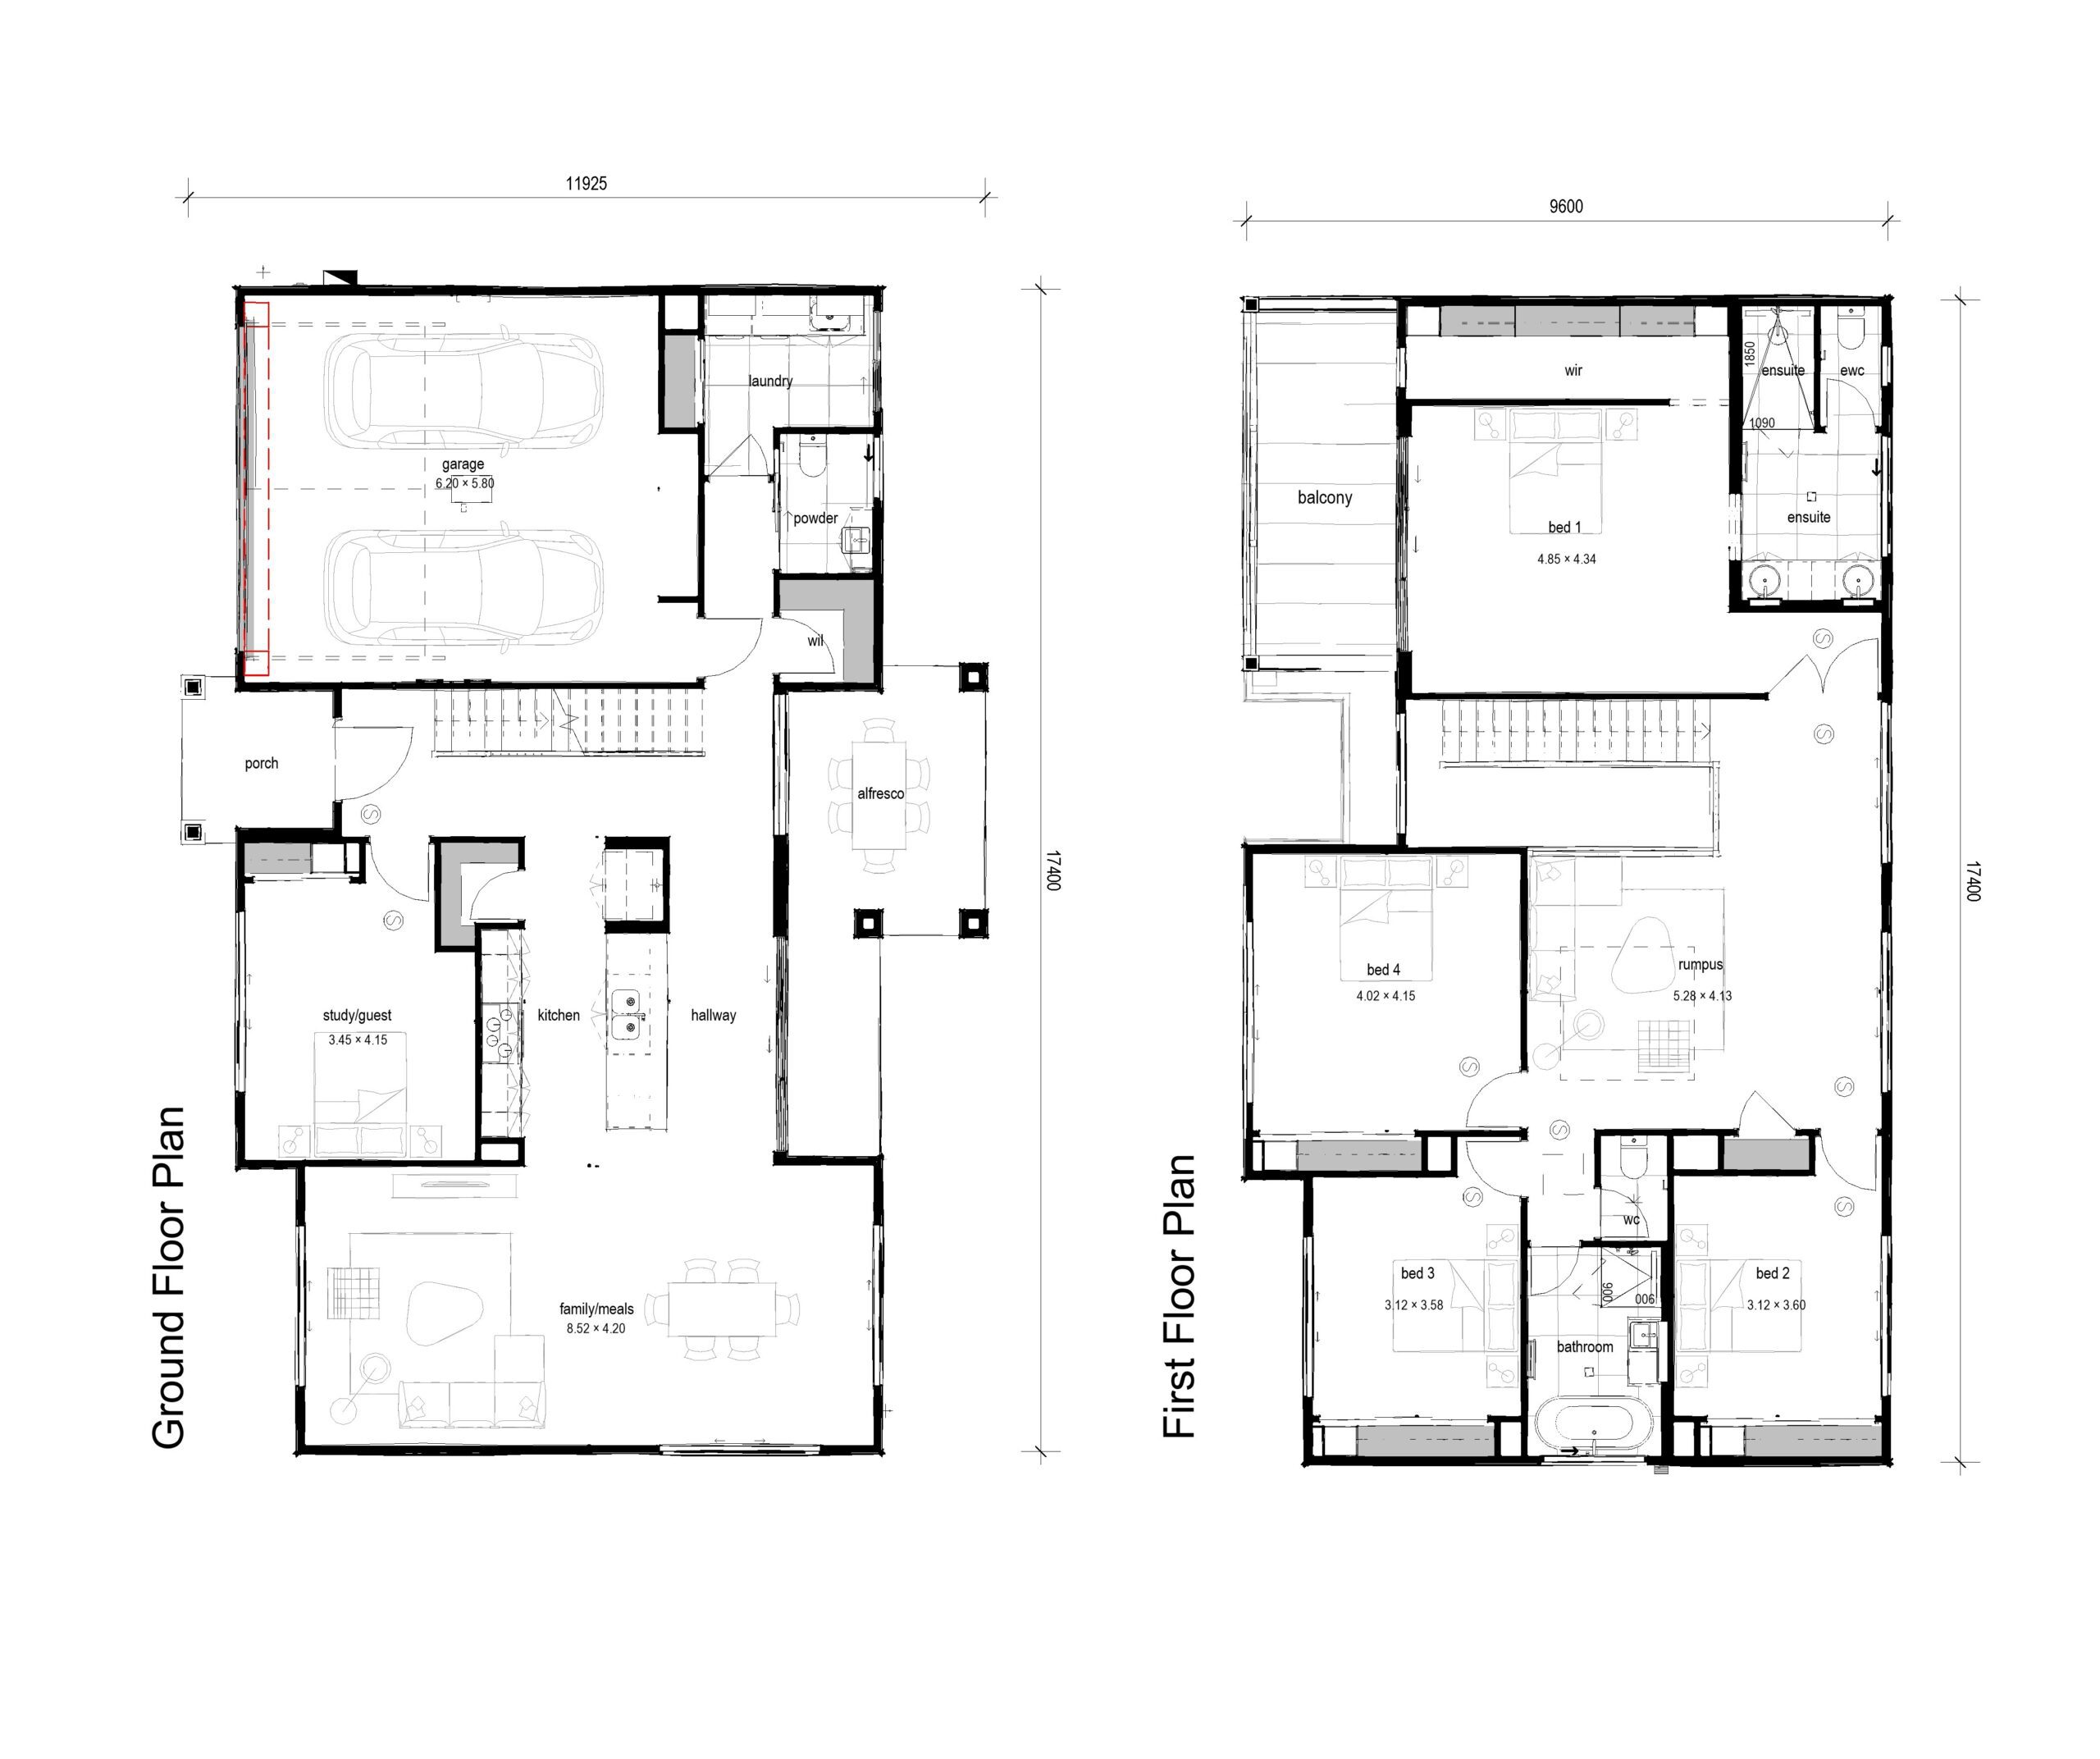
Internally, the home downstairs is dominated by large central living areas with the option of a Study or fifth Bedroom. Whilst a spacious Rumpus offers separation for the four other bedrooms upstairs.


    [brochure] =>
    [right_image] =>
    [storeys] => Array
        (
        )

    [bedrooms] => 4
    [bathrooms] => 2.5
    [garage] => 2
    [lots_width] => 12.5m to 14m
    [house_width] => 17.58m
    [house_depth] => 11.28m
    [min_lot_width] => 20m
    [total_area_from] => 312.11m2
    [search_image] => Array
        (
            [ID] => 3578
            [id] => 3578
            [title] => 01_Wentworth-Exterior_prew_01
            [filename] => 01_Wentworth-Exterior_prew_01-scaled.jpg
            [filesize] => 1142129
            [url] => http://mccarthyhomes.com.au/wp-content/uploads/2026/05/01_Wentworth-Exterior_prew_01-scaled.jpg
            [link] => http://mccarthyhomes.com.au/homes/wentworth/01_wentworth-exterior_prew_01/
            [alt] =>
            [author] => 10
            [description] =>
            [caption] =>
            [name] => 01_wentworth-exterior_prew_01
            [status] => inherit
            [uploaded_to] => 2558
            [date] => 2026-06-16 01:13:29
            [modified] => 2026-06-16 01:13:29
            [menu_order] => 0
            [mime_type] => image/jpeg
            [type] => image
            [subtype] => jpeg
            [icon] => https://mccarthyhomes.com.au/wp-includes/images/media/default.png
            [width] => 2560
            [height] => 1829
            [sizes] => Array
                (
                    [thumbnail] => http://mccarthyhomes.com.au/wp-content/uploads/2026/05/01_Wentworth-Exterior_prew_01-150x150.jpg
                    [thumbnail-width] => 150
                    [thumbnail-height] => 150
                    [medium] => http://mccarthyhomes.com.au/wp-content/uploads/2026/05/01_Wentworth-Exterior_prew_01-300x214.jpg
                    [medium-width] => 300
                    [medium-height] => 214
                    [medium_large] => http://mccarthyhomes.com.au/wp-content/uploads/2026/05/01_Wentworth-Exterior_prew_01-768x549.jpg
                    [medium_large-width] => 768
                    [medium_large-height] => 549
                    [large] => http://mccarthyhomes.com.au/wp-content/uploads/2026/05/01_Wentworth-Exterior_prew_01-1024x731.jpg
                    [large-width] => 1024
                    [large-height] => 731
                    [1536x1536] => http://mccarthyhomes.com.au/wp-content/uploads/2026/05/01_Wentworth-Exterior_prew_01-1536x1097.jpg
                    [1536x1536-width] => 1536
                    [1536x1536-height] => 1097
                    [2048x2048] => http://mccarthyhomes.com.au/wp-content/uploads/2026/05/01_Wentworth-Exterior_prew_01-2048x1463.jpg
                    [2048x2048-width] => 2048
                    [2048x2048-height] => 1463
                    [gform-image-choice-sm] => http://mccarthyhomes.com.au/wp-content/uploads/2026/05/01_Wentworth-Exterior_prew_01-scaled.jpg
                    [gform-image-choice-sm-width] => 300
                    [gform-image-choice-sm-height] => 214
                    [gform-image-choice-md] => http://mccarthyhomes.com.au/wp-content/uploads/2026/05/01_Wentworth-Exterior_prew_01-scaled.jpg
                    [gform-image-choice-md-width] => 400
                    [gform-image-choice-md-height] => 286
                    [gform-image-choice-lg] => http://mccarthyhomes.com.au/wp-content/uploads/2026/05/01_Wentworth-Exterior_prew_01-scaled.jpg
                    [gform-image-choice-lg-width] => 600
                    [gform-image-choice-lg-height] => 429
                )

        )

    [house_details] => Array
        (
            [0] => Array
                (
                    [sub_heading] => 34
                    [storeys] => Array
                        (
                        )

                    [bedrooms] => 4
                    [bathrooms] => 2.5
                    [garage] => 2
                    [lots_width] => 12.5m to 14m
                    [house_width] => 17.58m
                    [house_depth] => 11.28m
                    [min_lot_width] => 20m
                    [total_area_from] => 312.11m2
                    [price] => 300000
                    [floor_plan] => http://mccarthyhomes.com.au/wp-content/uploads/2026/05/KennedyKiss_24888_Marketing-Plans_cropped-scaled.jpg
                    [floor_plan_2] =>
                    [floor_plan_3] =>
                )

        )

    [gallery] => Array
        (
            [0] => Array
                (
                    [ID] => 3579
                    [id] => 3579
                    [title] => 01_Wentworth-Exterior_prew_02
                    [filename] => 01_Wentworth-Exterior_prew_02-scaled.jpg
                    [filesize] => 1034993
                    [url] => http://mccarthyhomes.com.au/wp-content/uploads/2026/05/01_Wentworth-Exterior_prew_02-scaled.jpg
                    [link] => http://mccarthyhomes.com.au/homes/wentworth/01_wentworth-exterior_prew_02/
                    [alt] =>
                    [author] => 10
                    [description] =>
                    [caption] =>
                    [name] => 01_wentworth-exterior_prew_02
                    [status] => inherit
                    [uploaded_to] => 2558
                    [date] => 2026-06-16 01:15:06
                    [modified] => 2026-06-16 01:15:17
                    [menu_order] => 0
                    [mime_type] => image/jpeg
                    [type] => image
                    [subtype] => jpeg
                    [icon] => https://mccarthyhomes.com.au/wp-includes/images/media/default.png
                    [width] => 2560
                    [height] => 1829
                    [sizes] => Array
                        (
                            [thumbnail] => http://mccarthyhomes.com.au/wp-content/uploads/2026/05/01_Wentworth-Exterior_prew_02-150x150.jpg
                            [thumbnail-width] => 150
                            [thumbnail-height] => 150
                            [medium] => http://mccarthyhomes.com.au/wp-content/uploads/2026/05/01_Wentworth-Exterior_prew_02-300x214.jpg
                            [medium-width] => 300
                            [medium-height] => 214
                            [medium_large] => http://mccarthyhomes.com.au/wp-content/uploads/2026/05/01_Wentworth-Exterior_prew_02-768x549.jpg
                            [medium_large-width] => 768
                            [medium_large-height] => 549
                            [large] => http://mccarthyhomes.com.au/wp-content/uploads/2026/05/01_Wentworth-Exterior_prew_02-1024x731.jpg
                            [large-width] => 1024
                            [large-height] => 731
                            [1536x1536] => http://mccarthyhomes.com.au/wp-content/uploads/2026/05/01_Wentworth-Exterior_prew_02-1536x1097.jpg
                            [1536x1536-width] => 1536
                            [1536x1536-height] => 1097
                            [2048x2048] => http://mccarthyhomes.com.au/wp-content/uploads/2026/05/01_Wentworth-Exterior_prew_02-2048x1463.jpg
                            [2048x2048-width] => 2048
                            [2048x2048-height] => 1463
                            [gform-image-choice-sm] => http://mccarthyhomes.com.au/wp-content/uploads/2026/05/01_Wentworth-Exterior_prew_02-scaled.jpg
                            [gform-image-choice-sm-width] => 300
                            [gform-image-choice-sm-height] => 214
                            [gform-image-choice-md] => http://mccarthyhomes.com.au/wp-content/uploads/2026/05/01_Wentworth-Exterior_prew_02-scaled.jpg
                            [gform-image-choice-md-width] => 400
                            [gform-image-choice-md-height] => 286
                            [gform-image-choice-lg] => http://mccarthyhomes.com.au/wp-content/uploads/2026/05/01_Wentworth-Exterior_prew_02-scaled.jpg
                            [gform-image-choice-lg-width] => 600
                            [gform-image-choice-lg-height] => 429
                        )

                )

        )

    [inclusions_1] =>
    [inclusions_2] =>
    [featured] =>
    [spec_image] =>
    [spec_video] =>
    [inclusions] => Array
        (
            [title] =>
            [copy] =>
            [link] =>
            [image] =>
            [label] =>
        )

    [copy] =>
)
The Wentworth design was created to accommodate a mostly square allotment, which are becoming more and more popular. The ergonomics associated with a wide and shallow design, allow for a more spacious rear outdoor area. This also enables a large street frontage with more presence.
Internally, the home downstairs is dominated by large central living areas with the option of a Study or fifth Bedroom. Whilst a spacious Rumpus offers separation for the four other bedrooms upstairs.
*Estate guidelines may vary so minimum lot width to be used as guide only