Array
(
    [house_style] => WP_Term Object
        (
            [term_id] => 26
            [name] => Windsor
            [slug] => windsor
            [term_group] => 0
            [term_taxonomy_id] => 26
            [taxonomy] => home_style
            [description] =>
            [parent] => 0
            [count] => 0
            [filter] => raw
        )

    [sub_heading] => 33
    [sold] =>
    [description_features] => Windsor
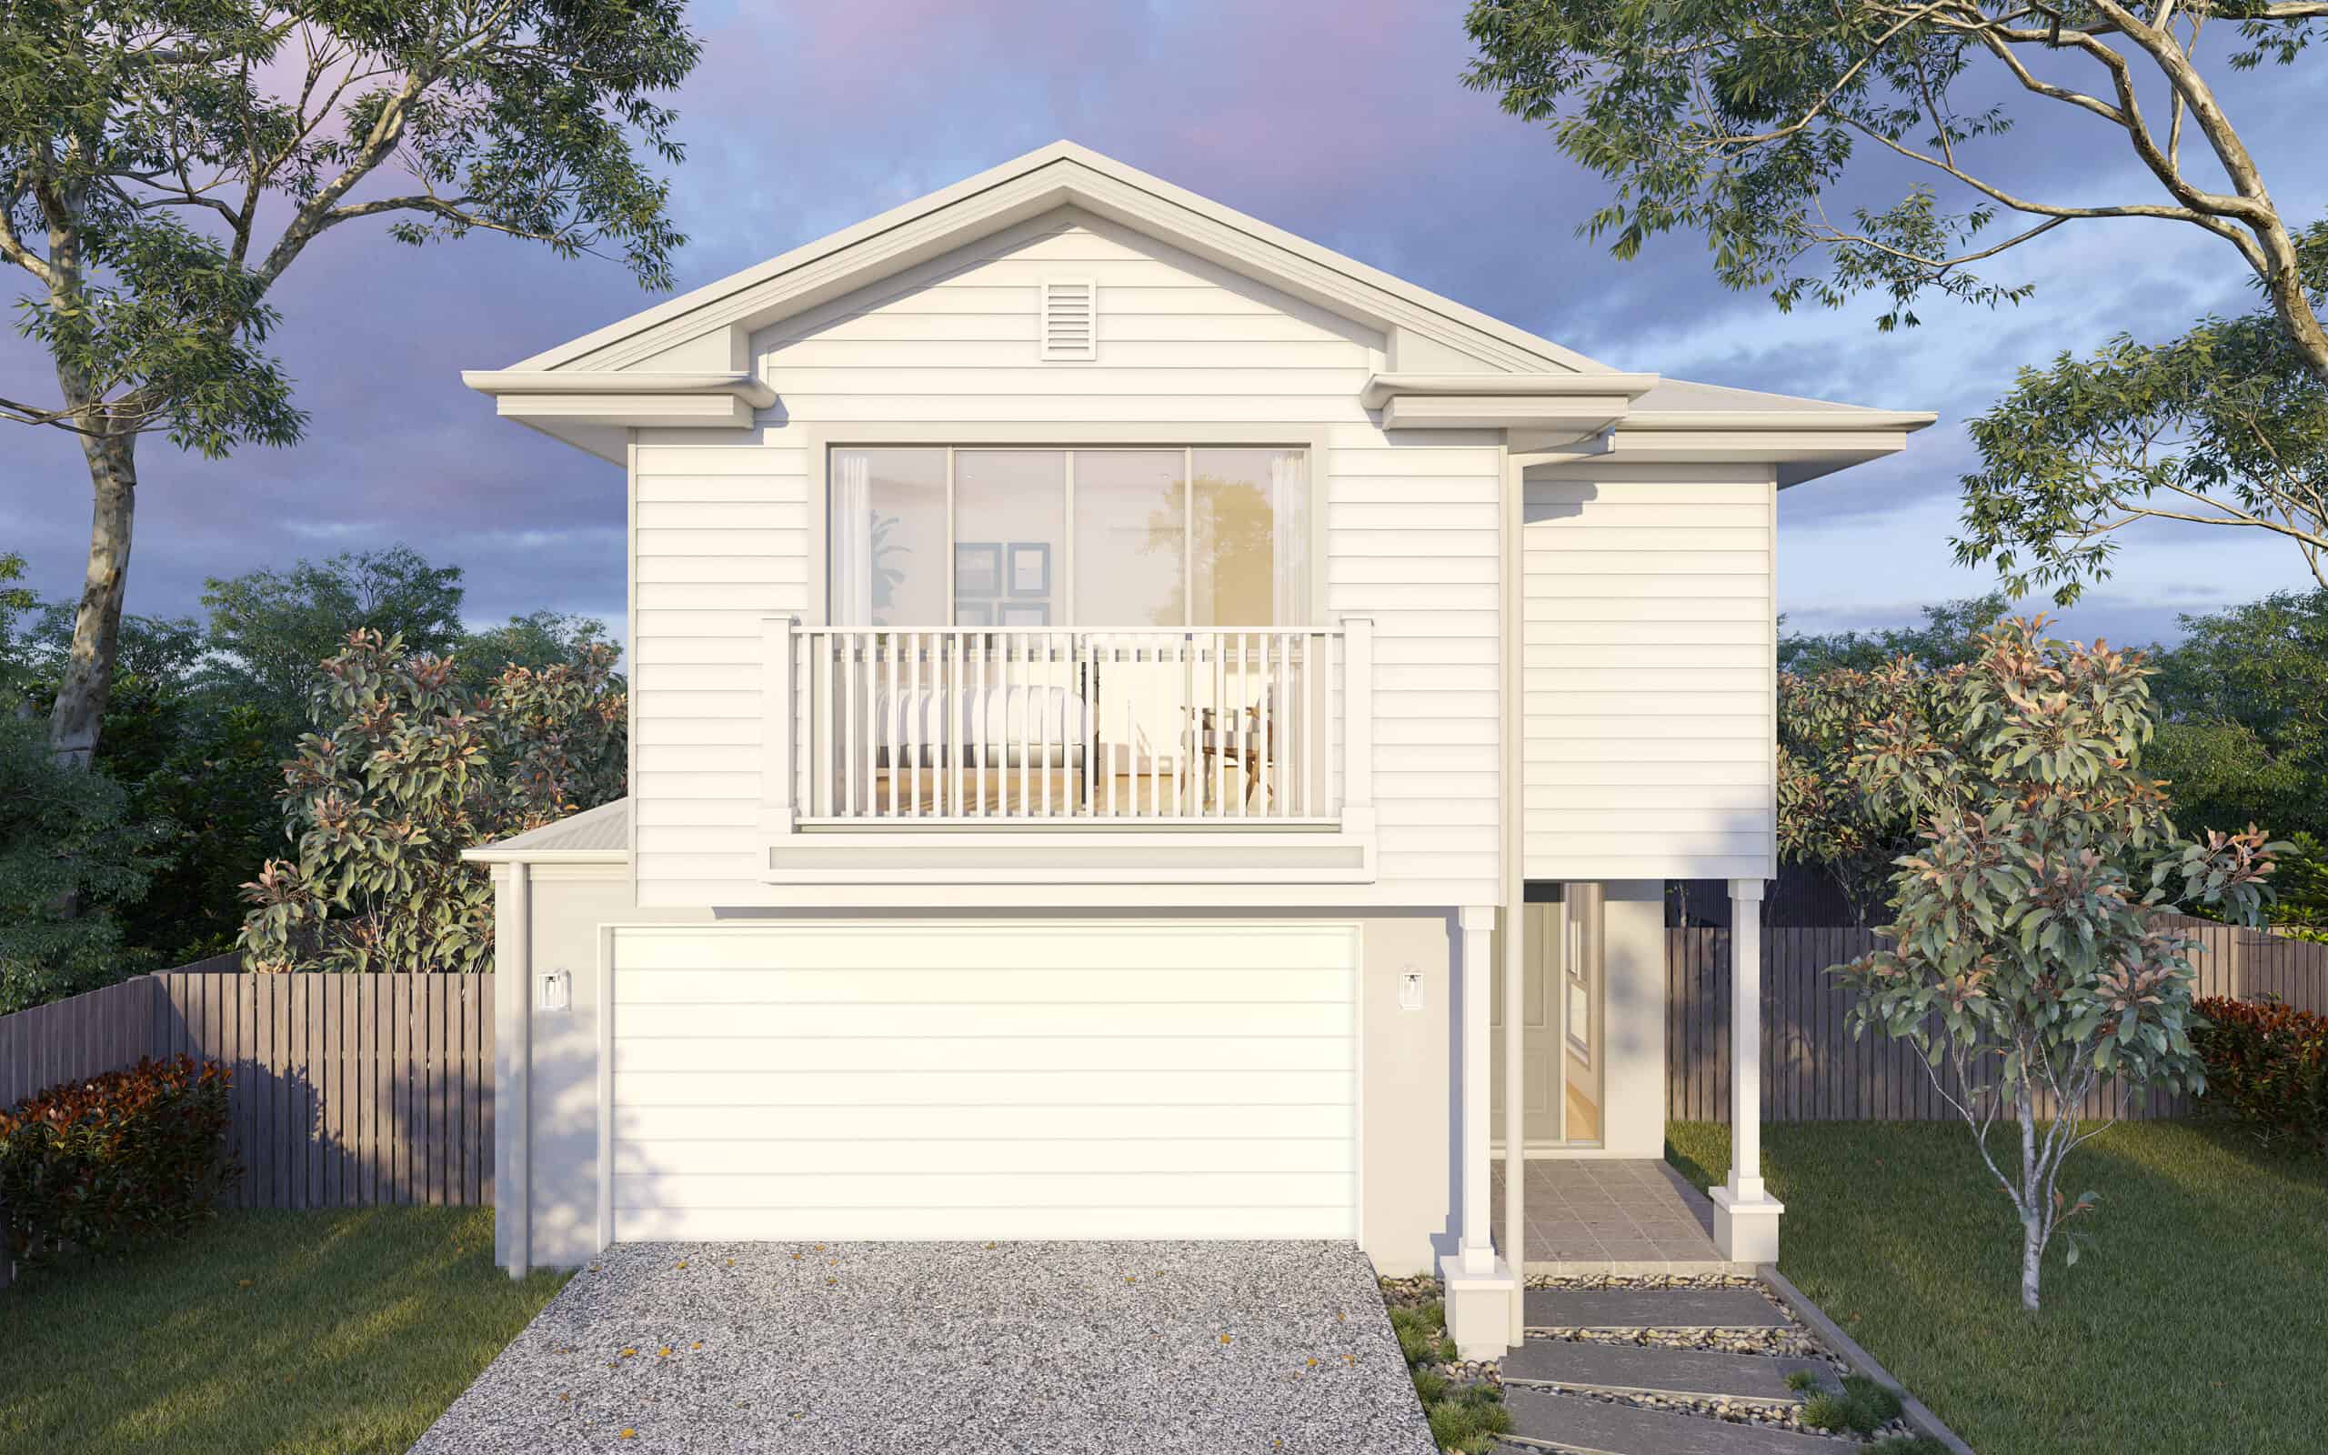
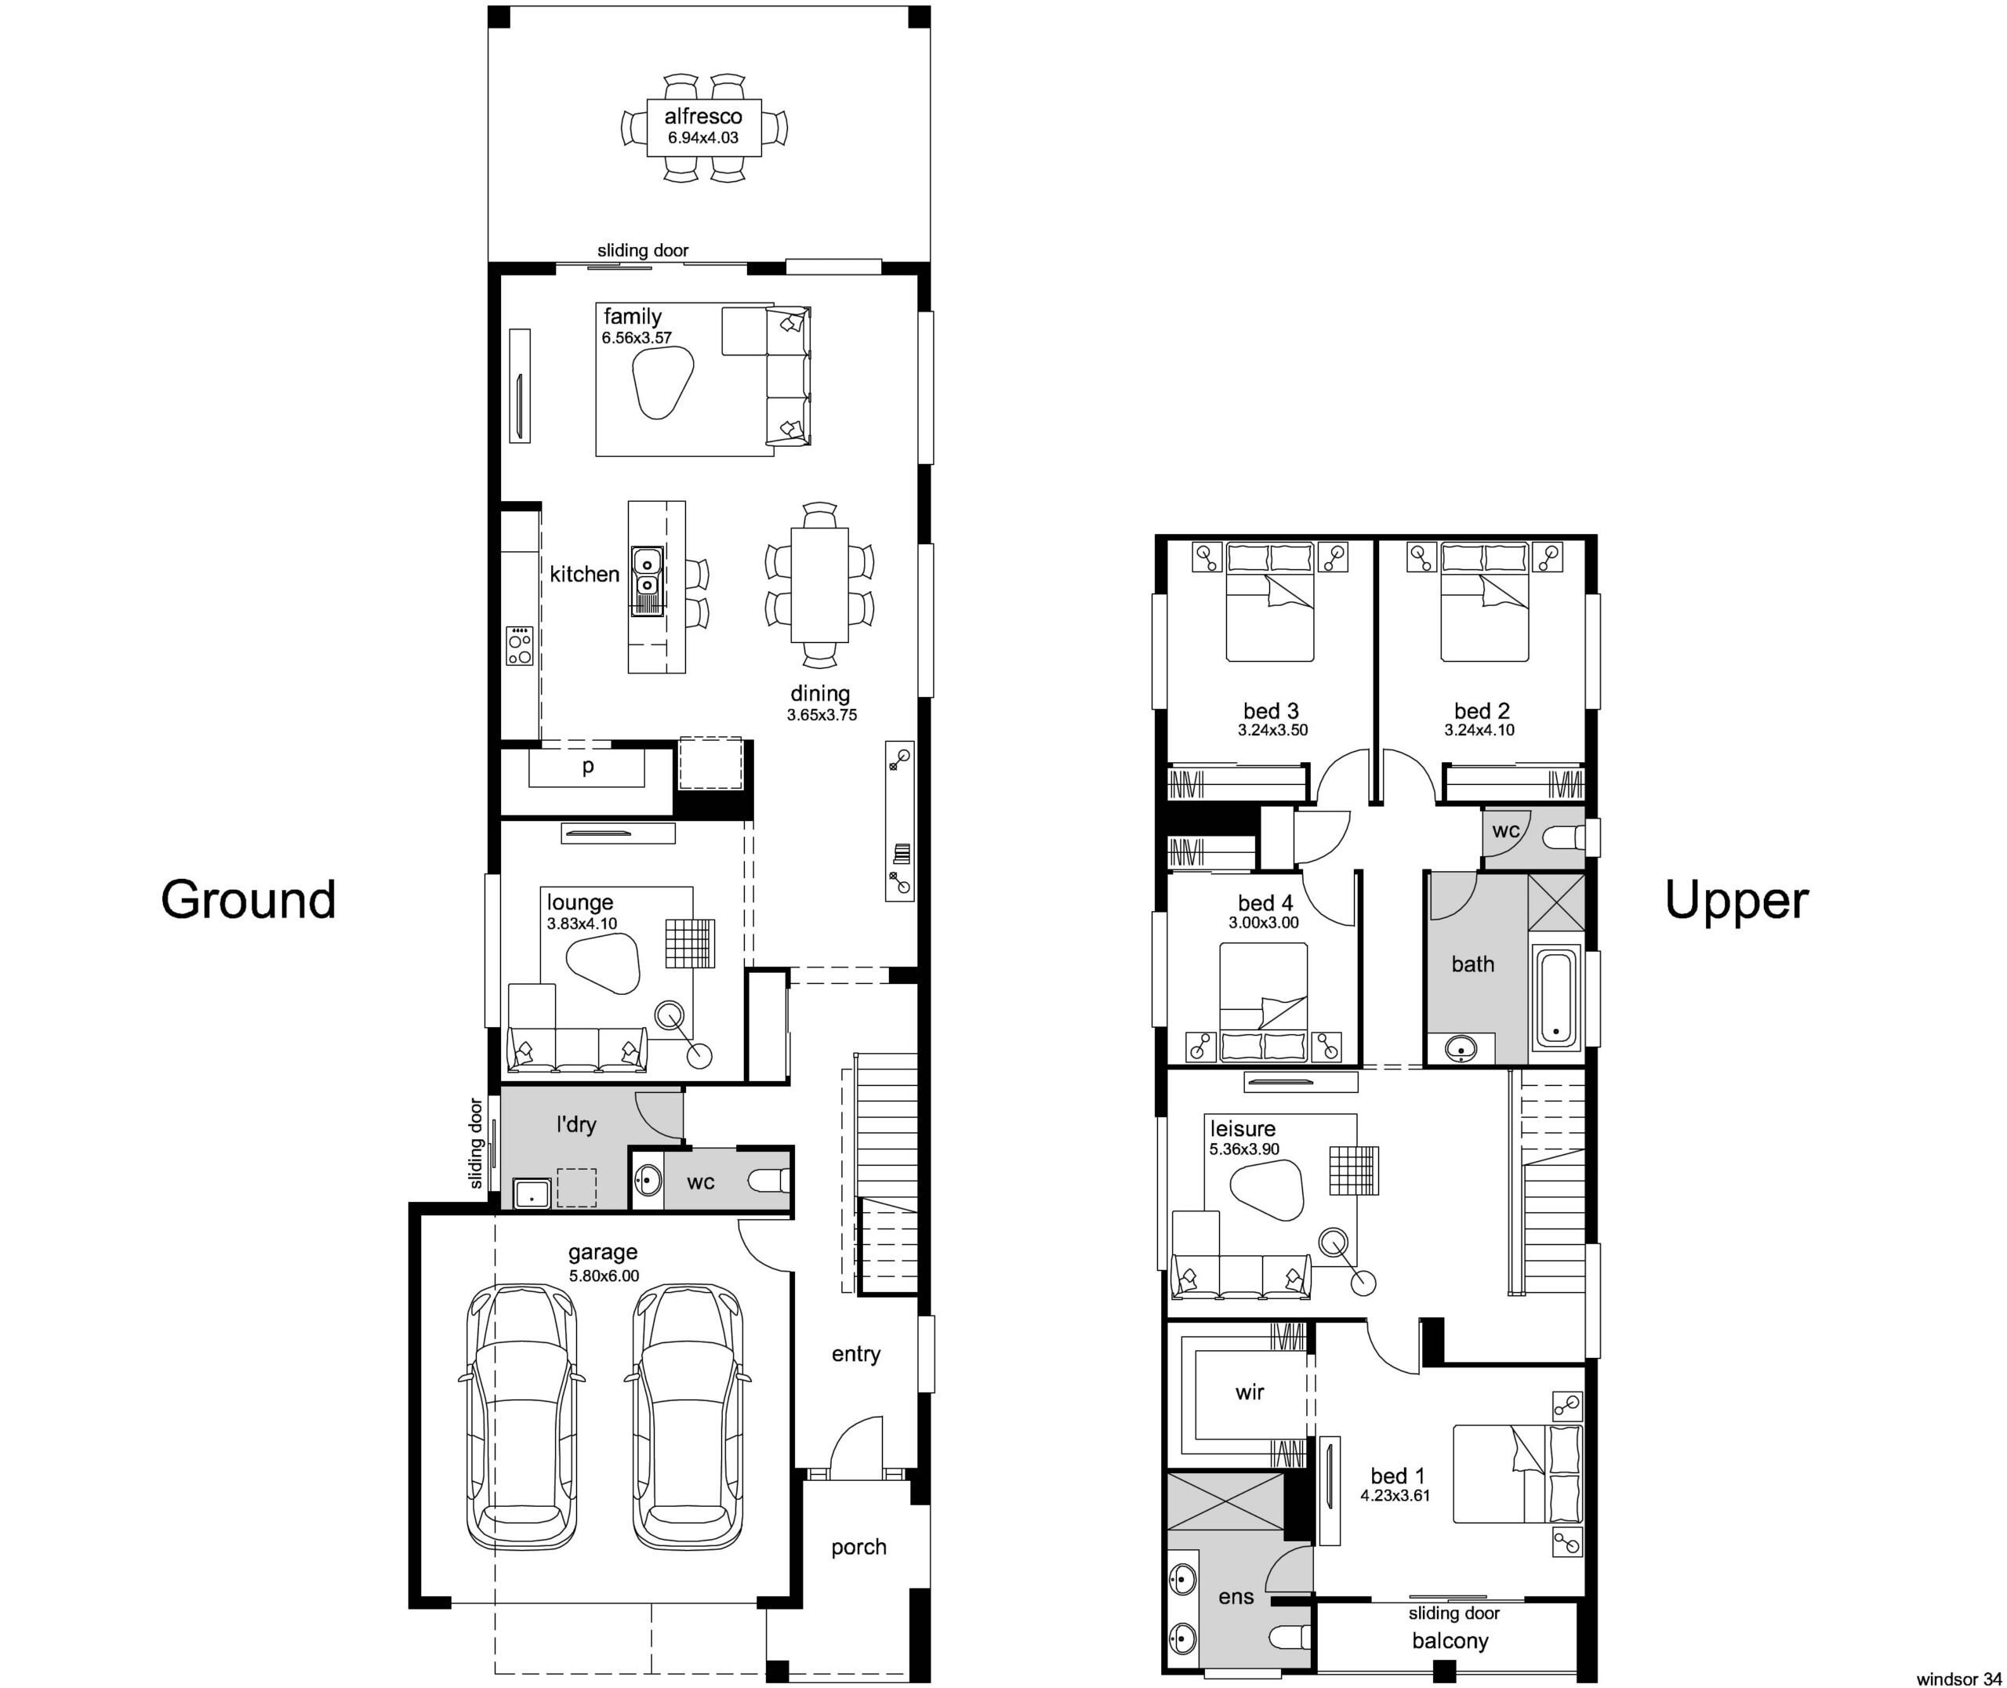
The Windsor design is suited to narrow blocks and features four sizeable bedrooms. The open plan living area seamlessly flows out onto the large alfresco, creating an ideal space for entertaining family and friends.
Key Features
Four sizeable bedrooms
Master suite with double vanity ensuite and deluxe walk-in robe
Two bathrooms plus a powder room on the lower level
Open plan family and kitchen area with separate lounge
Upstairs leisure
Walk-in pantry
An alfresco – ideal for a coffee in the warm morning sun
Double garage
[brochure] =>
[right_image] => Array
(
[ID] => 1236
[id] => 1236
[title] => image-2-9.jpg
[filename] => image-2-9.jpg
[filesize] => 103588
[url] => http://mccarthyhomes.com.au/wp-content/uploads/2026/01/image-2-9.jpg
[link] => http://mccarthyhomes.com.au/homes/windsor/image-2-9-jpg/
[alt] =>
[author] => 12
[description] =>
[caption] =>
[name] => image-2-9-jpg
[status] => inherit
[uploaded_to] => 2551
[date] => 2026-01-03 00:43:57
[modified] => 2026-06-23 04:26:52
[menu_order] => 0
[mime_type] => image/jpeg
[type] => image
[subtype] => jpeg
[icon] => https://mccarthyhomes.com.au/wp-includes/images/media/default.png
[width] => 799
[height] => 1002
[sizes] => Array
(
[thumbnail] => http://mccarthyhomes.com.au/wp-content/uploads/2026/01/image-2-9-150x150.jpg
[thumbnail-width] => 150
[thumbnail-height] => 150
[medium] => http://mccarthyhomes.com.au/wp-content/uploads/2026/01/image-2-9-239x300.jpg
[medium-width] => 239
[medium-height] => 300
[medium_large] => http://mccarthyhomes.com.au/wp-content/uploads/2026/01/image-2-9-768x963.jpg
[medium_large-width] => 768
[medium_large-height] => 963
[large] => http://mccarthyhomes.com.au/wp-content/uploads/2026/01/image-2-9.jpg
[large-width] => 799
[large-height] => 1002
[1536x1536] => http://mccarthyhomes.com.au/wp-content/uploads/2026/01/image-2-9.jpg
[1536x1536-width] => 799
[1536x1536-height] => 1002
[2048x2048] => http://mccarthyhomes.com.au/wp-content/uploads/2026/01/image-2-9.jpg
[2048x2048-width] => 799
[2048x2048-height] => 1002
[gform-image-choice-sm] => http://mccarthyhomes.com.au/wp-content/uploads/2026/01/image-2-9.jpg
[gform-image-choice-sm-width] => 239
[gform-image-choice-sm-height] => 300
[gform-image-choice-md] => http://mccarthyhomes.com.au/wp-content/uploads/2026/01/image-2-9.jpg
[gform-image-choice-md-width] => 319
[gform-image-choice-md-height] => 400
[gform-image-choice-lg] => http://mccarthyhomes.com.au/wp-content/uploads/2026/01/image-2-9.jpg
[gform-image-choice-lg-width] => 478
[gform-image-choice-lg-height] => 600
)
)
[storeys] => Array
(
)
[bedrooms] => 4
[bathrooms] => 2.5
[garage] => 2
[lots_width] => 10m to 12.5m
[house_width] => 8.19m
[house_depth] => 26.33m
[min_lot_width] => 10.00m
[total_area_from] => 303.55m2
[search_image] => Array
(
[ID] => 1237
[id] => 1237
[title] => Windsor-Hamptons_A-scaled-1.jpg
[filename] => Windsor-Hamptons_A-scaled-1.jpg
[filesize] => 316005
[url] => http://mccarthyhomes.com.au/wp-content/uploads/2026/01/Windsor-Hamptons_A-scaled-1.jpg
[link] => http://mccarthyhomes.com.au/homes/windsor/windsor-hamptons_a-scaled-1-jpg/
[alt] =>
[author] => 12
[description] =>
[caption] =>
[name] => windsor-hamptons_a-scaled-1-jpg
[status] => inherit
[uploaded_to] => 2551
[date] => 2026-01-03 00:43:59
[modified] => 2026-06-23 04:26:52
[menu_order] => 0
[mime_type] => image/jpeg
[type] => image
[subtype] => jpeg
[icon] => https://mccarthyhomes.com.au/wp-includes/images/media/default.png
[width] => 2560
[height] => 1600
[sizes] => Array
(
[thumbnail] => http://mccarthyhomes.com.au/wp-content/uploads/2026/01/Windsor-Hamptons_A-scaled-1-150x150.jpg
[thumbnail-width] => 150
[thumbnail-height] => 150
[medium] => http://mccarthyhomes.com.au/wp-content/uploads/2026/01/Windsor-Hamptons_A-scaled-1-300x188.jpg
[medium-width] => 300
[medium-height] => 188
[medium_large] => http://mccarthyhomes.com.au/wp-content/uploads/2026/01/Windsor-Hamptons_A-scaled-1-768x480.jpg
[medium_large-width] => 768
[medium_large-height] => 480
[large] => http://mccarthyhomes.com.au/wp-content/uploads/2026/01/Windsor-Hamptons_A-scaled-1-1024x640.jpg
[large-width] => 1024
[large-height] => 640
[1536x1536] => http://mccarthyhomes.com.au/wp-content/uploads/2026/01/Windsor-Hamptons_A-scaled-1-1536x960.jpg
[1536x1536-width] => 1536
[1536x1536-height] => 960
[2048x2048] => http://mccarthyhomes.com.au/wp-content/uploads/2026/01/Windsor-Hamptons_A-scaled-1-2048x1280.jpg
[2048x2048-width] => 2048
[2048x2048-height] => 1280
[gform-image-choice-sm] => http://mccarthyhomes.com.au/wp-content/uploads/2026/01/Windsor-Hamptons_A-scaled-1.jpg
[gform-image-choice-sm-width] => 300
[gform-image-choice-sm-height] => 188
[gform-image-choice-md] => http://mccarthyhomes.com.au/wp-content/uploads/2026/01/Windsor-Hamptons_A-scaled-1.jpg
[gform-image-choice-md-width] => 400
[gform-image-choice-md-height] => 250
[gform-image-choice-lg] => http://mccarthyhomes.com.au/wp-content/uploads/2026/01/Windsor-Hamptons_A-scaled-1.jpg
[gform-image-choice-lg-width] => 600
[gform-image-choice-lg-height] => 375
)
)
[house_details] => Array
(
[0] => Array
(
[sub_heading] => 33
[storeys] => Array
(
)
[bedrooms] => 4
[bathrooms] => 2.5
[garage] => 2
[lots_width] => 10m to 12.5m
[house_width] => 8.19m
[house_depth] => 26.33m
[min_lot_width] => 10.00m
[total_area_from] => 303.55m2
[price] => 334000
[floor_plan] => http://mccarthyhomes.com.au/wp-content/uploads/2026/01/Windsor-34-scaled.jpg
[floor_plan_2] =>
[floor_plan_3] =>
)
)
[gallery] => Array
(
[0] => Array
(
[ID] => 1237
[id] => 1237
[title] => Windsor-Hamptons_A-scaled-1.jpg
[filename] => Windsor-Hamptons_A-scaled-1.jpg
[filesize] => 316005
[url] => http://mccarthyhomes.com.au/wp-content/uploads/2026/01/Windsor-Hamptons_A-scaled-1.jpg
[link] => http://mccarthyhomes.com.au/homes/windsor/windsor-hamptons_a-scaled-1-jpg/
[alt] =>
[author] => 12
[description] =>
[caption] =>
[name] => windsor-hamptons_a-scaled-1-jpg
[status] => inherit
[uploaded_to] => 2551
[date] => 2026-01-03 00:43:59
[modified] => 2026-06-23 04:26:52
[menu_order] => 0
[mime_type] => image/jpeg
[type] => image
[subtype] => jpeg
[icon] => https://mccarthyhomes.com.au/wp-includes/images/media/default.png
[width] => 2560
[height] => 1600
[sizes] => Array
(
[thumbnail] => http://mccarthyhomes.com.au/wp-content/uploads/2026/01/Windsor-Hamptons_A-scaled-1-150x150.jpg
[thumbnail-width] => 150
[thumbnail-height] => 150
[medium] => http://mccarthyhomes.com.au/wp-content/uploads/2026/01/Windsor-Hamptons_A-scaled-1-300x188.jpg
[medium-width] => 300
[medium-height] => 188
[medium_large] => http://mccarthyhomes.com.au/wp-content/uploads/2026/01/Windsor-Hamptons_A-scaled-1-768x480.jpg
[medium_large-width] => 768
[medium_large-height] => 480
[large] => http://mccarthyhomes.com.au/wp-content/uploads/2026/01/Windsor-Hamptons_A-scaled-1-1024x640.jpg
[large-width] => 1024
[large-height] => 640
[1536x1536] => http://mccarthyhomes.com.au/wp-content/uploads/2026/01/Windsor-Hamptons_A-scaled-1-1536x960.jpg
[1536x1536-width] => 1536
[1536x1536-height] => 960
[2048x2048] => http://mccarthyhomes.com.au/wp-content/uploads/2026/01/Windsor-Hamptons_A-scaled-1-2048x1280.jpg
[2048x2048-width] => 2048
[2048x2048-height] => 1280
[gform-image-choice-sm] => http://mccarthyhomes.com.au/wp-content/uploads/2026/01/Windsor-Hamptons_A-scaled-1.jpg
[gform-image-choice-sm-width] => 300
[gform-image-choice-sm-height] => 188
[gform-image-choice-md] => http://mccarthyhomes.com.au/wp-content/uploads/2026/01/Windsor-Hamptons_A-scaled-1.jpg
[gform-image-choice-md-width] => 400
[gform-image-choice-md-height] => 250
[gform-image-choice-lg] => http://mccarthyhomes.com.au/wp-content/uploads/2026/01/Windsor-Hamptons_A-scaled-1.jpg
[gform-image-choice-lg-width] => 600
[gform-image-choice-lg-height] => 375
)
)
)
[inclusions_1] =>
[inclusions_2] =>
[featured] =>
[spec_image] =>
[spec_video] =>
[inclusions] => Array
(
[title] =>
[copy] =>
[link] =>
[image] =>
[label] =>
)
[copy] =>
)
The Windsor design is suited to narrow blocks and features four sizeable bedrooms. The open plan living area seamlessly flows out onto the large alfresco, creating an ideal space for entertaining family and friends.
Key Features
Four sizeable bedrooms Master suite with double vanity ensuite and deluxe walk-in robe Two bathrooms plus a powder room on the lower level Open plan family and kitchen area with separate lounge Upstairs leisure Walk-in pantry An alfresco – ideal for a coffee in the warm morning sun Double garage SPECIFICATIONS WIDTH
8.19m DEPTH
26.33m MINIMUM LOT WIDTH
10.00m TOTAL AREA FROM
303.55m2 *Estate guidelines may vary so minimum lot width to be used as guide only