Bardon Outlook
SPECIFICATIONS
WIDTH
18
DEPTH
28
MINIMUM LOT WIDTH
30
TOTAL AREA FROM
393.56
*Estate guidelines may vary so minimum lot width to be used as guide only

Array
(
    [house_style] => WP_Term Object
        (
            [term_id] => 90
            [name] => Bardon Outlook
            [slug] => bardon-outlook
            [term_group] => 0
            [term_taxonomy_id] => 90
            [taxonomy] => home_style
            [description] =>
            [parent] => 0
            [count] => 0
            [filter] => raw
        )

    [sold] =>
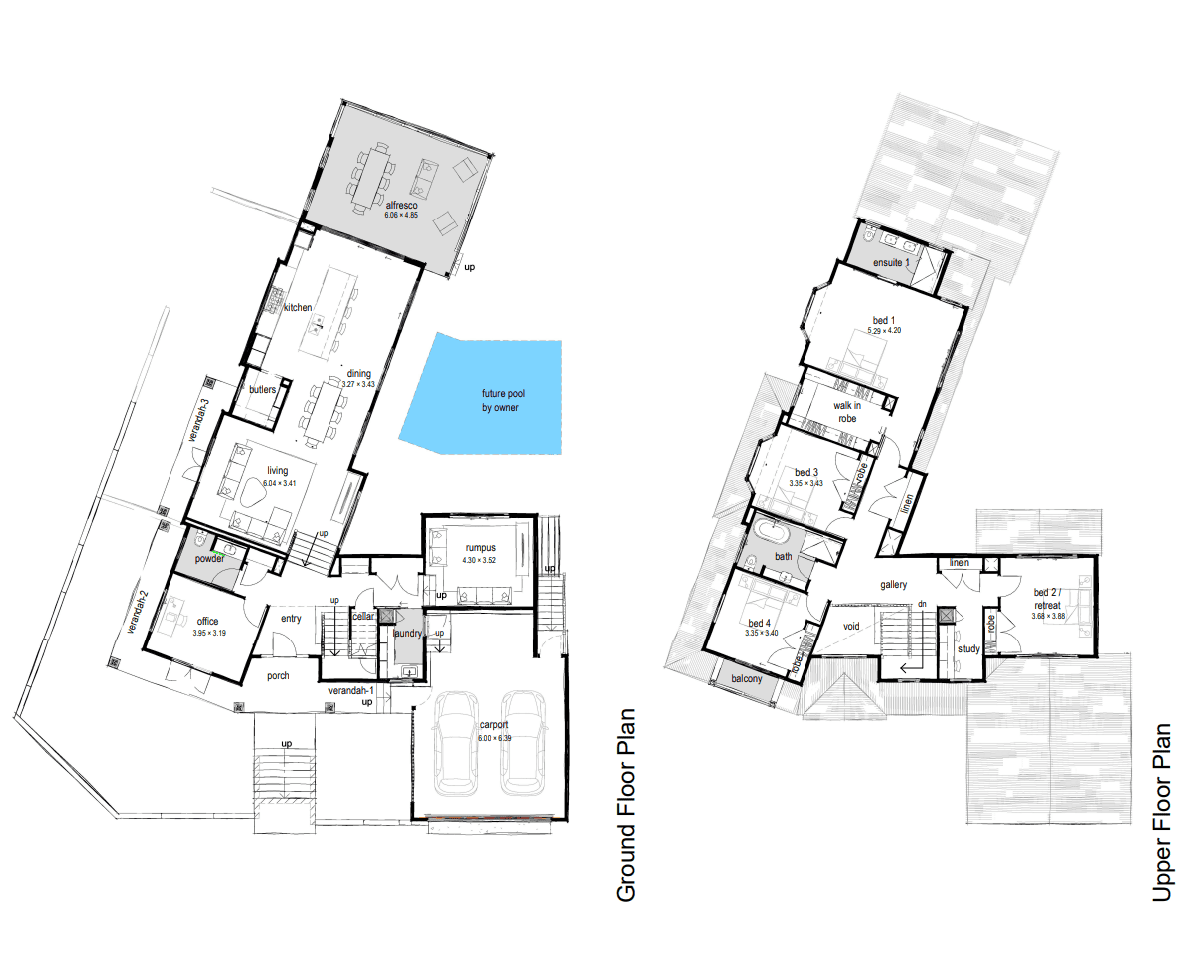
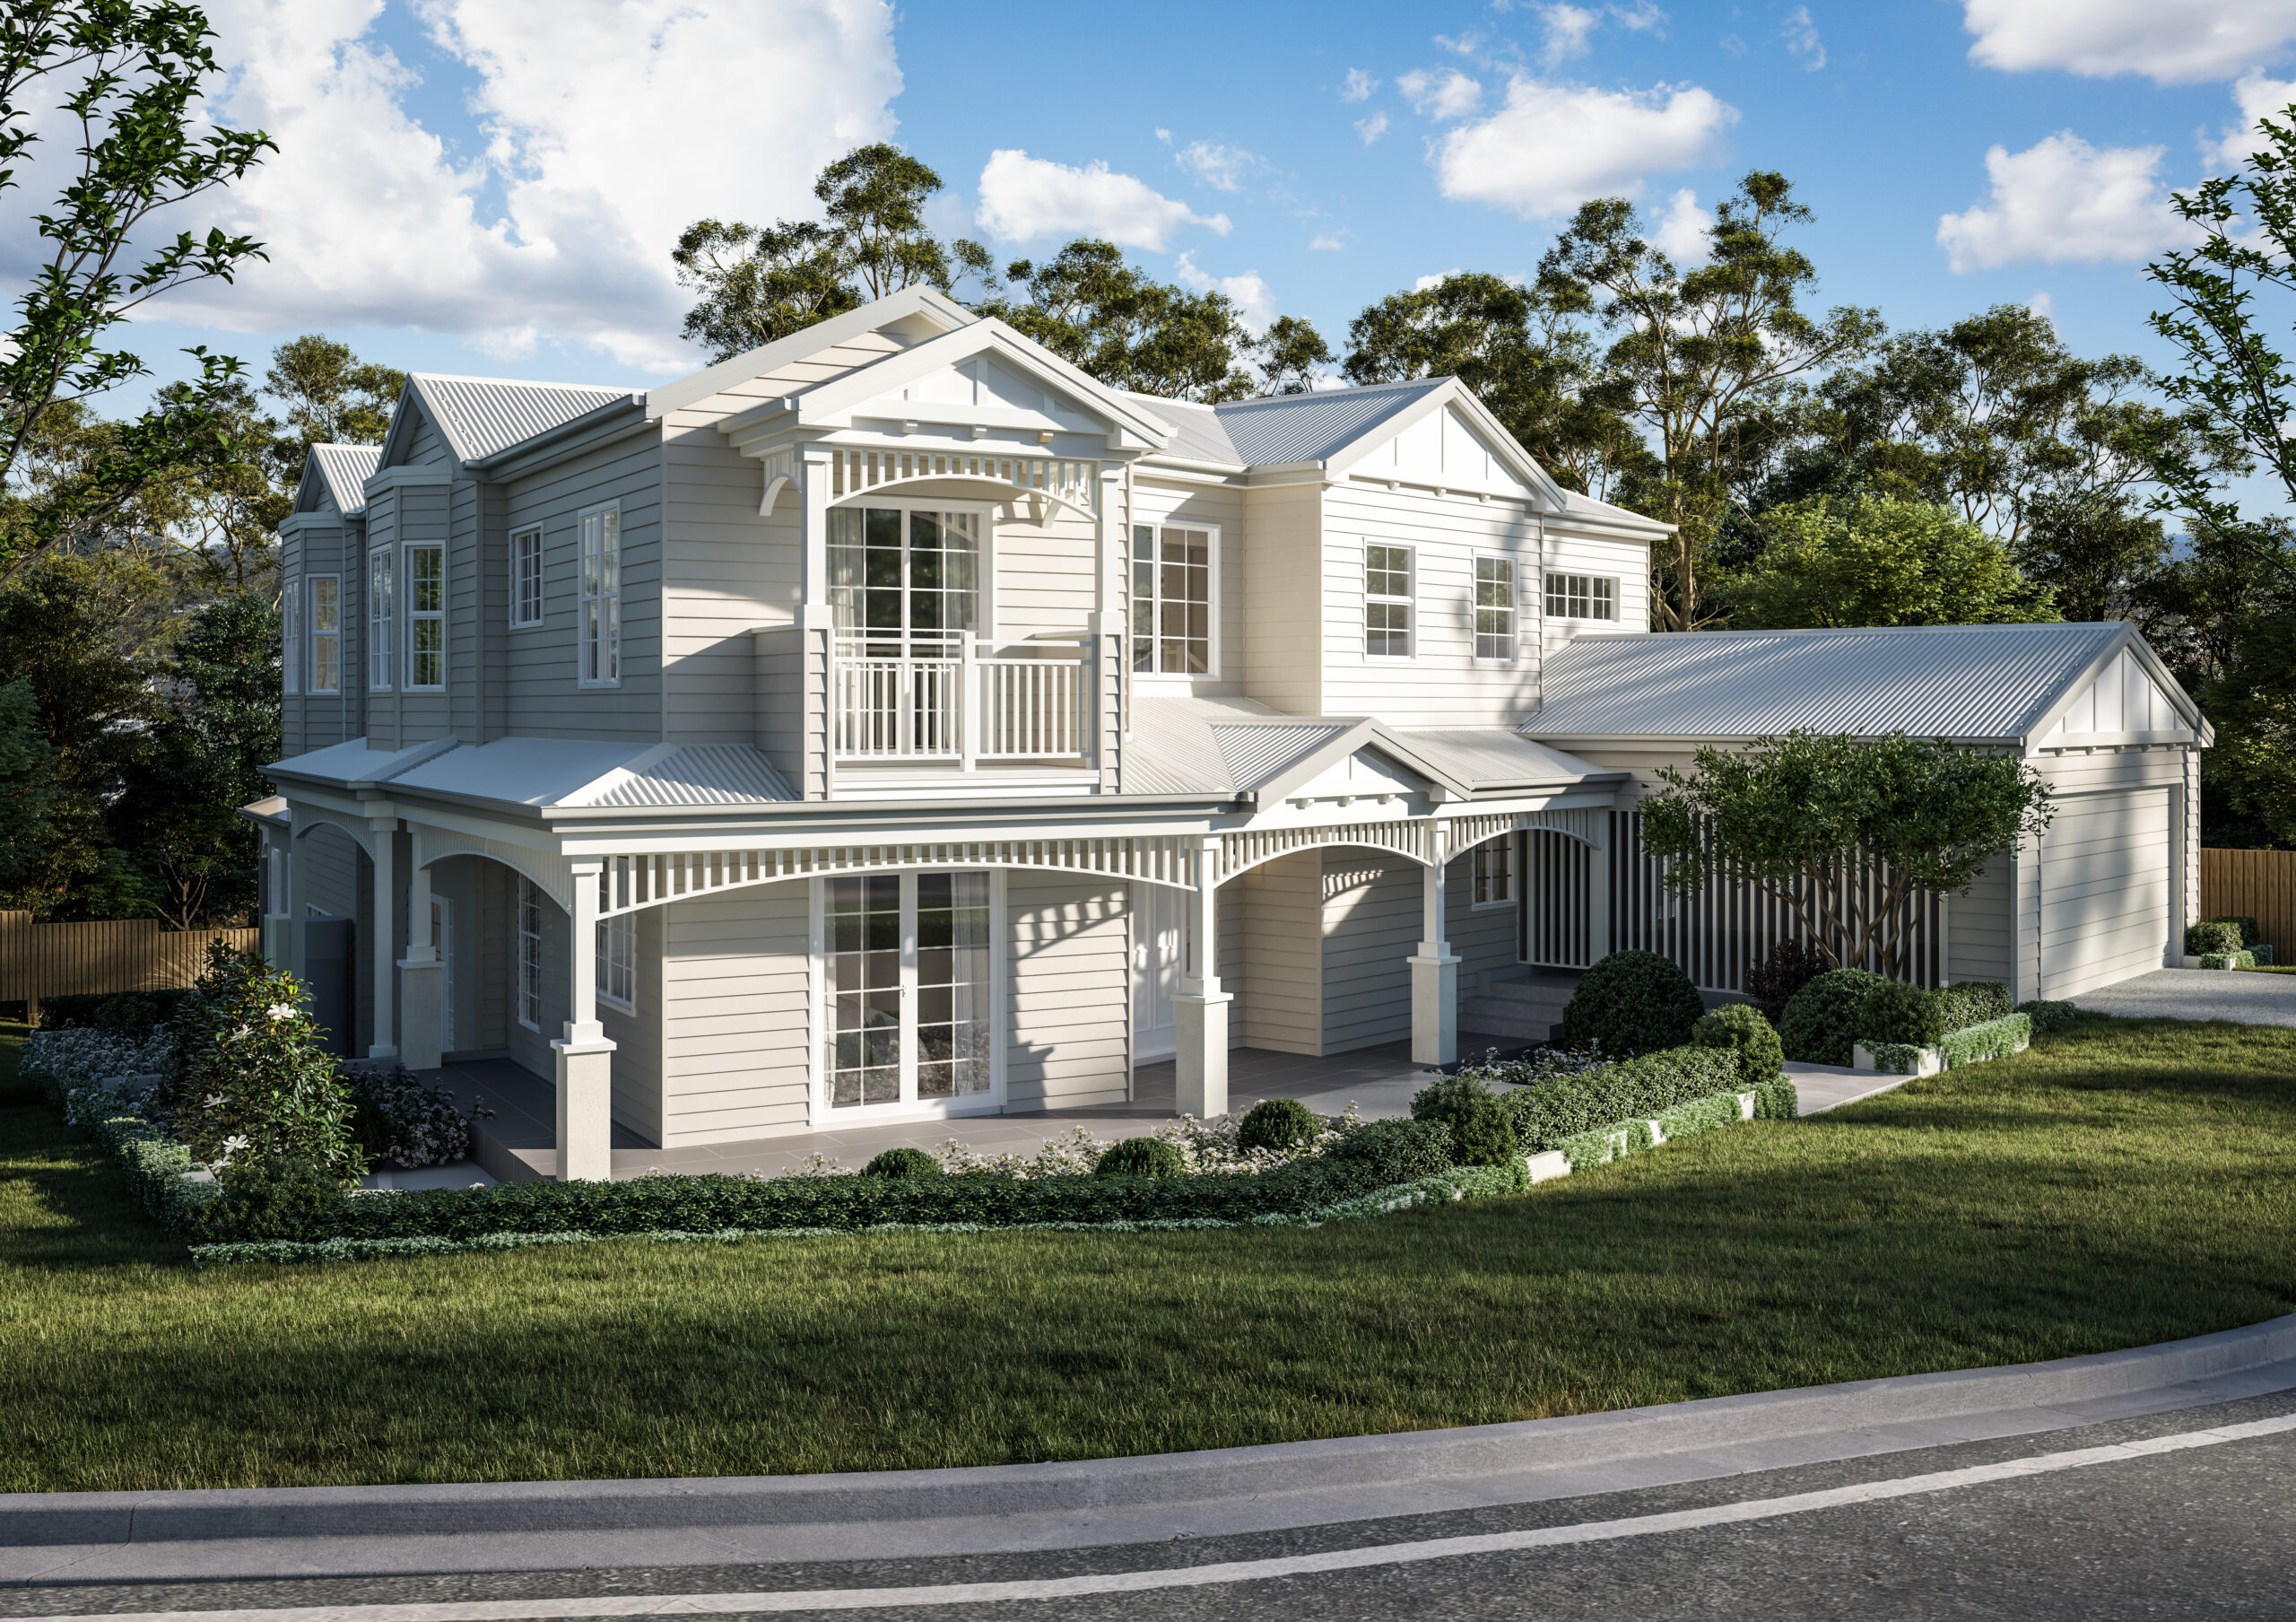
    [description_features] => Our designers created this eye-catching home with a unique L-shaped footprint, allowing for abundant outdoor living spaces and custom pool area, maximising space on this challenging corner block. The ornate verandah wraps around the ground floor creating real curb appeal from all angles. Inside, the whole ground floor is devoted to accommodating multiple living spaces, with the bedrooms enjoying their outlook from the upper floor.

    [brochure] =>
    [right_image] =>
    [search_image] =>
    [house_details] => Array
        (
            [0] => Array
                (
                    [sub_heading] =>
                    [storeys] => Array
                        (
                            [0] => Double
                        )

                    [bedrooms] => 4
                    [bathrooms] => 3
                    [garage] => 2
                    [lots_width] => 14m to 16m
                    [house_width] => 18
                    [house_depth] => 28
                    [min_lot_width] => 30
                    [total_area_from] => 393.56
                    [price] => 250000
                    [floor_plan] => https://mccarthyhomes.com.au/wp-content/uploads/2026/06/Screenshot_1.png
                    [floor_plan_2] =>
                    [floor_plan_3] =>
                )

        )

    [gallery] => Array
        (
            [0] => Array
                (
                    [ID] => 3493
                    [id] => 3493
                    [title] => Seet 24515_Facade
                    [filename] => Seet-24515_Facade-scaled.jpg
                    [filesize] => 1302877
                    [url] => https://mccarthyhomes.com.au/wp-content/uploads/2026/06/Seet-24515_Facade-scaled.jpg
                    [link] => https://mccarthyhomes.com.au/homes/bardon-outlook/seet-24515_facade/
                    [alt] =>
                    [author] => 11
                    [description] =>
                    [caption] =>
                    [name] => seet-24515_facade
                    [status] => inherit
                    [uploaded_to] => 3492
                    [date] => 2026-06-02 03:55:36
                    [modified] => 2026-06-02 03:57:25
                    [menu_order] => 0
                    [mime_type] => image/jpeg
                    [type] => image
                    [subtype] => jpeg
                    [icon] => https://mccarthyhomes.com.au/wp-includes/images/media/default.png
                    [width] => 2560
                    [height] => 1808
                    [sizes] => Array
                        (
                            [thumbnail] => https://mccarthyhomes.com.au/wp-content/uploads/2026/06/Seet-24515_Facade-150x150.jpg
                            [thumbnail-width] => 150
                            [thumbnail-height] => 150
                            [medium] => https://mccarthyhomes.com.au/wp-content/uploads/2026/06/Seet-24515_Facade-300x212.jpg
                            [medium-width] => 300
                            [medium-height] => 212
                            [medium_large] => https://mccarthyhomes.com.au/wp-content/uploads/2026/06/Seet-24515_Facade-768x543.jpg
                            [medium_large-width] => 768
                            [medium_large-height] => 543
                            [large] => https://mccarthyhomes.com.au/wp-content/uploads/2026/06/Seet-24515_Facade-1024x723.jpg
                            [large-width] => 1024
                            [large-height] => 723
                            [1536x1536] => https://mccarthyhomes.com.au/wp-content/uploads/2026/06/Seet-24515_Facade-1536x1085.jpg
                            [1536x1536-width] => 1536
                            [1536x1536-height] => 1085
                            [2048x2048] => https://mccarthyhomes.com.au/wp-content/uploads/2026/06/Seet-24515_Facade-2048x1447.jpg
                            [2048x2048-width] => 2048
                            [2048x2048-height] => 1447
                            [gform-image-choice-sm] => https://mccarthyhomes.com.au/wp-content/uploads/2026/06/Seet-24515_Facade-scaled.jpg
                            [gform-image-choice-sm-width] => 300
                            [gform-image-choice-sm-height] => 212
                            [gform-image-choice-md] => https://mccarthyhomes.com.au/wp-content/uploads/2026/06/Seet-24515_Facade-scaled.jpg
                            [gform-image-choice-md-width] => 400
                            [gform-image-choice-md-height] => 283
                            [gform-image-choice-lg] => https://mccarthyhomes.com.au/wp-content/uploads/2026/06/Seet-24515_Facade-scaled.jpg
                            [gform-image-choice-lg-width] => 600
                            [gform-image-choice-lg-height] => 424
                        )

                )

        )

    [inclusions_1] =>
    [inclusions_2] =>
    [featured] =>
    [spec_image] =>
    [spec_video] =>
    [inclusions] => Array
        (
            [title] =>
            [copy] =>
            [link] =>
            [image] =>
            [label] =>
        )

    [copy] =>
)
Our designers created this eye-catching home with a unique L-shaped footprint, allowing for abundant outdoor living spaces and custom pool area, maximising space on this challenging corner block. The ornate verandah wraps around the ground floor creating real curb appeal from all angles. Inside, the whole ground floor is devoted to accommodating multiple living spaces, with the bedrooms enjoying their outlook from the upper floor.
*Estate guidelines may vary so minimum lot width to be used as guide only