Array
(
    [house_style] => WP_Term Object
        (
            [term_id] => 31
            [name] => Brookhaven
            [slug] => brookhaven
            [term_group] => 0
            [term_taxonomy_id] => 31
            [taxonomy] => home_style
            [description] =>
            [parent] => 0
            [count] => 0
            [filter] => raw
        )

    [sub_heading] => 32
    [sold] =>
    [description_features] => Brookhaven


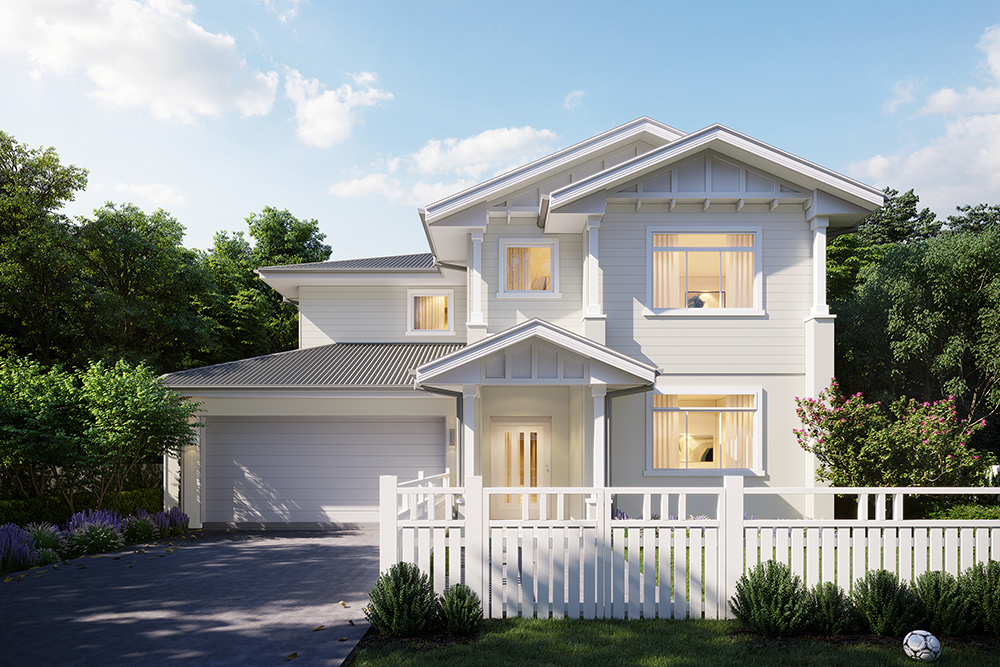
The Brookhaven is classic luxury and style, sure to encapsulate your imagination and desire like no other. With a blend of style and functionality, the open plan living encompasses a mid-positioned void, leading to a stunning alfresco and open area. A widened staircase leads to a first floor vista of space and open views, all assisted by generous glazing and natural light.


Key Features
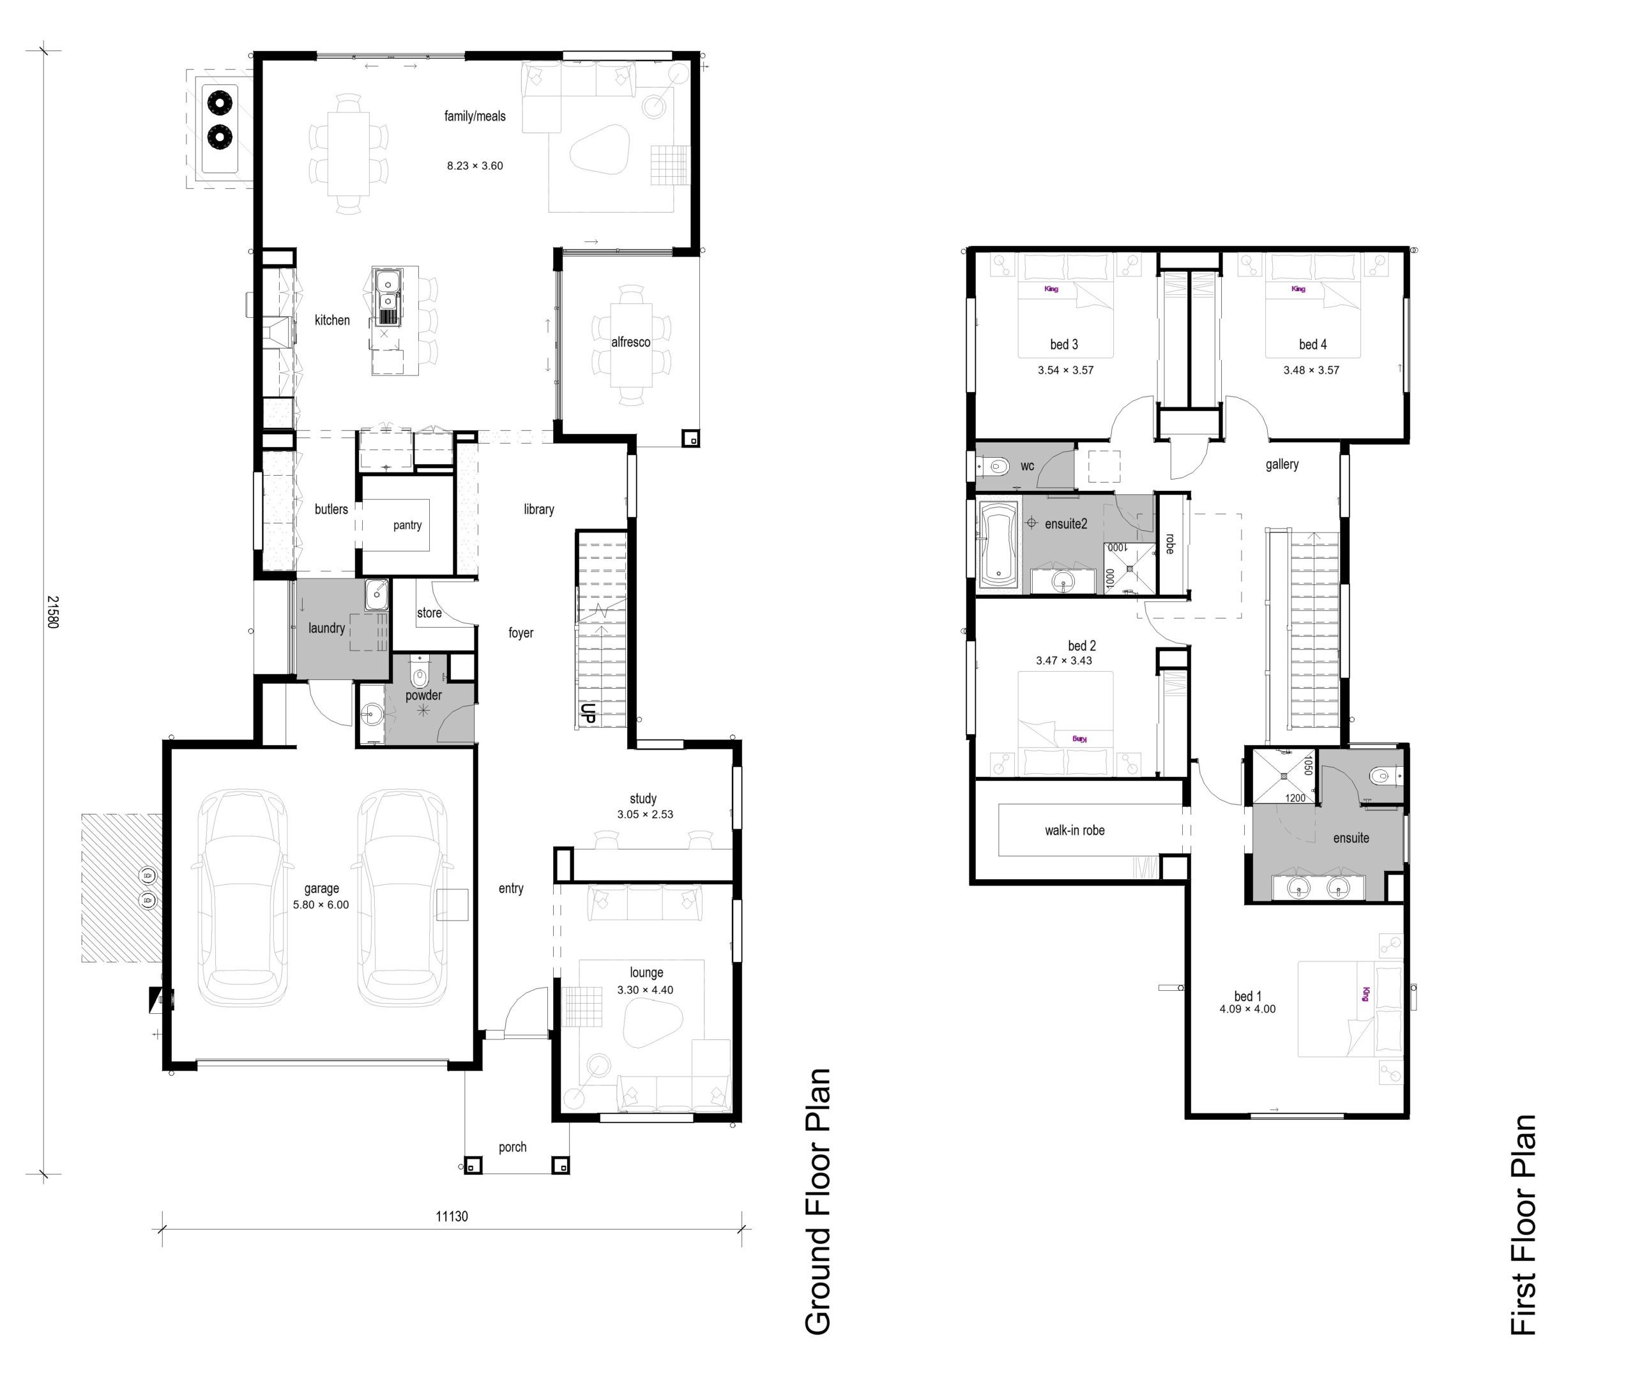
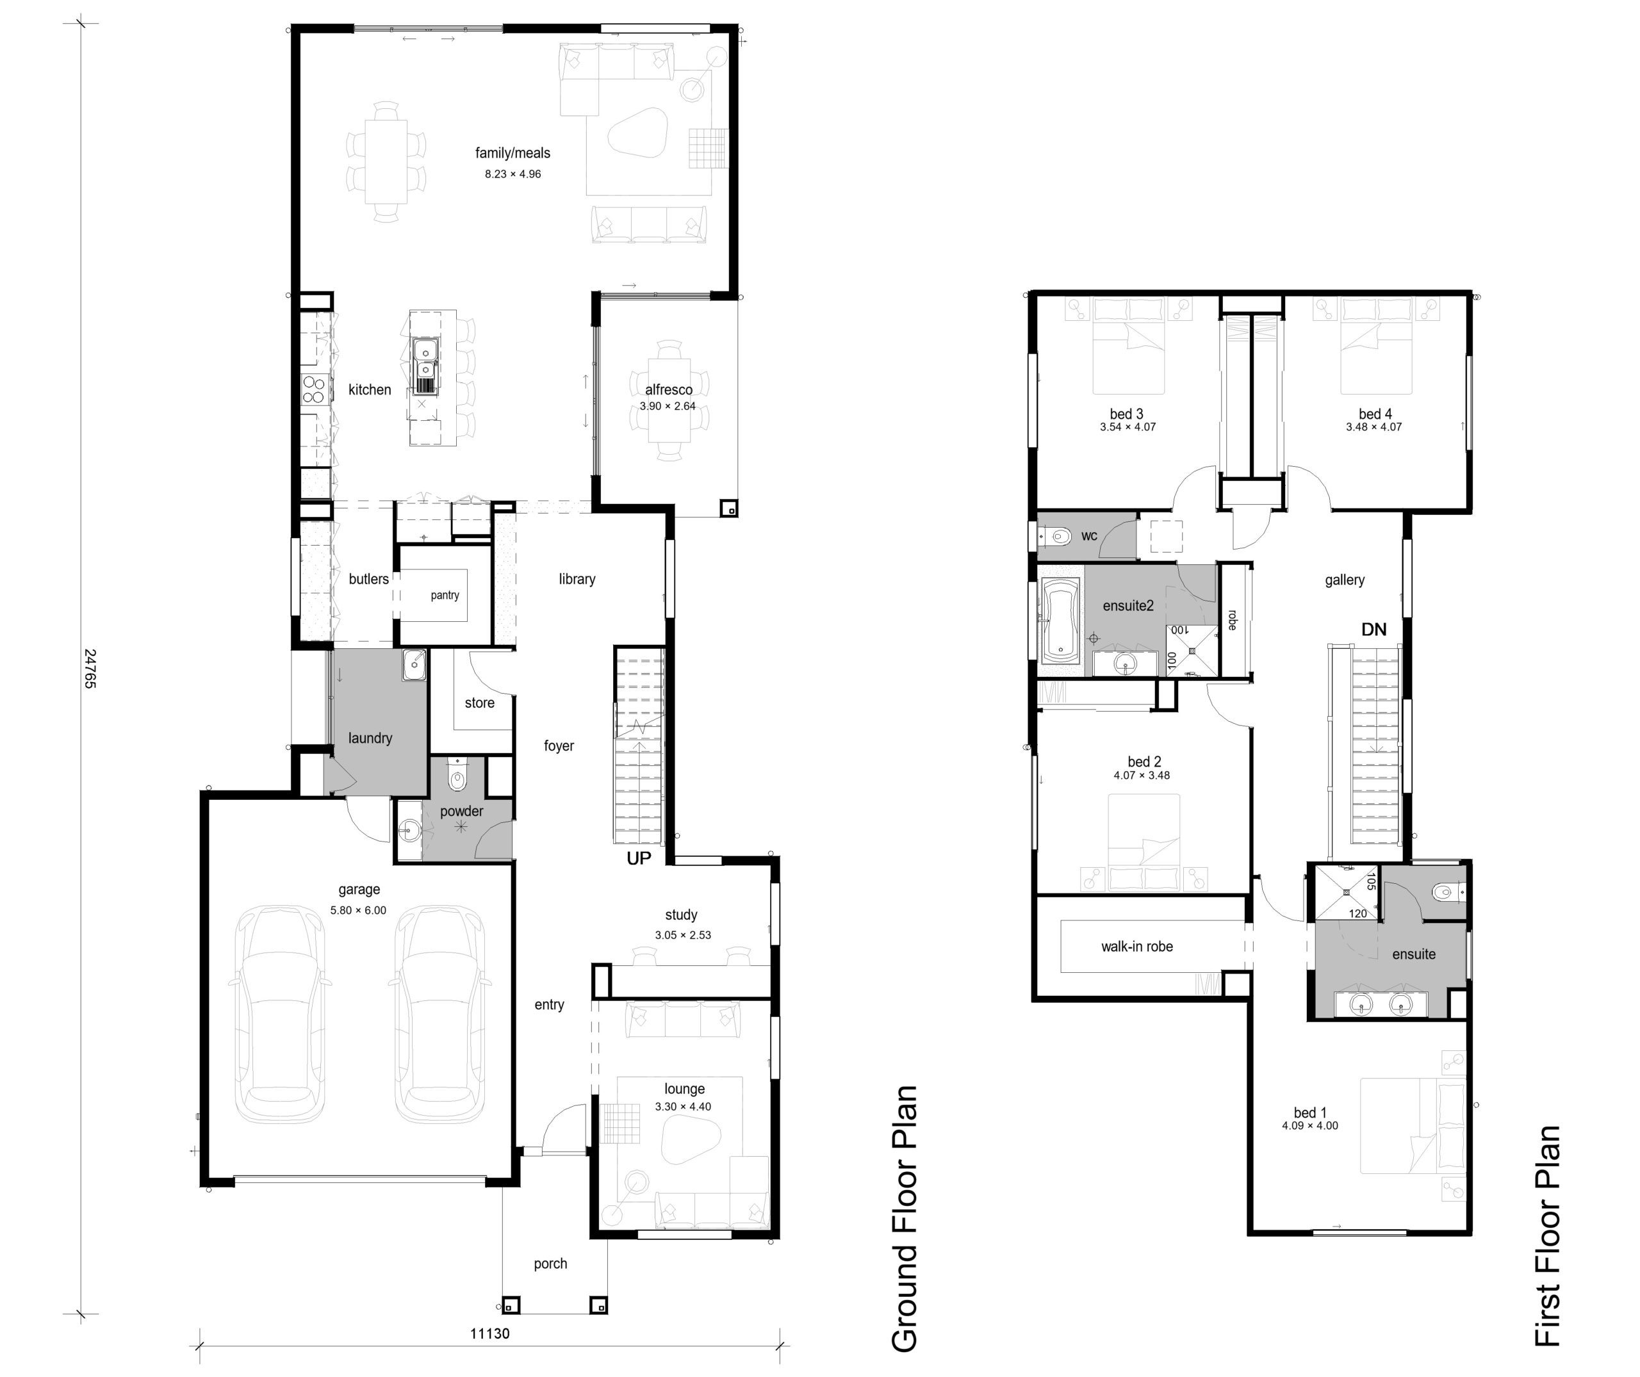
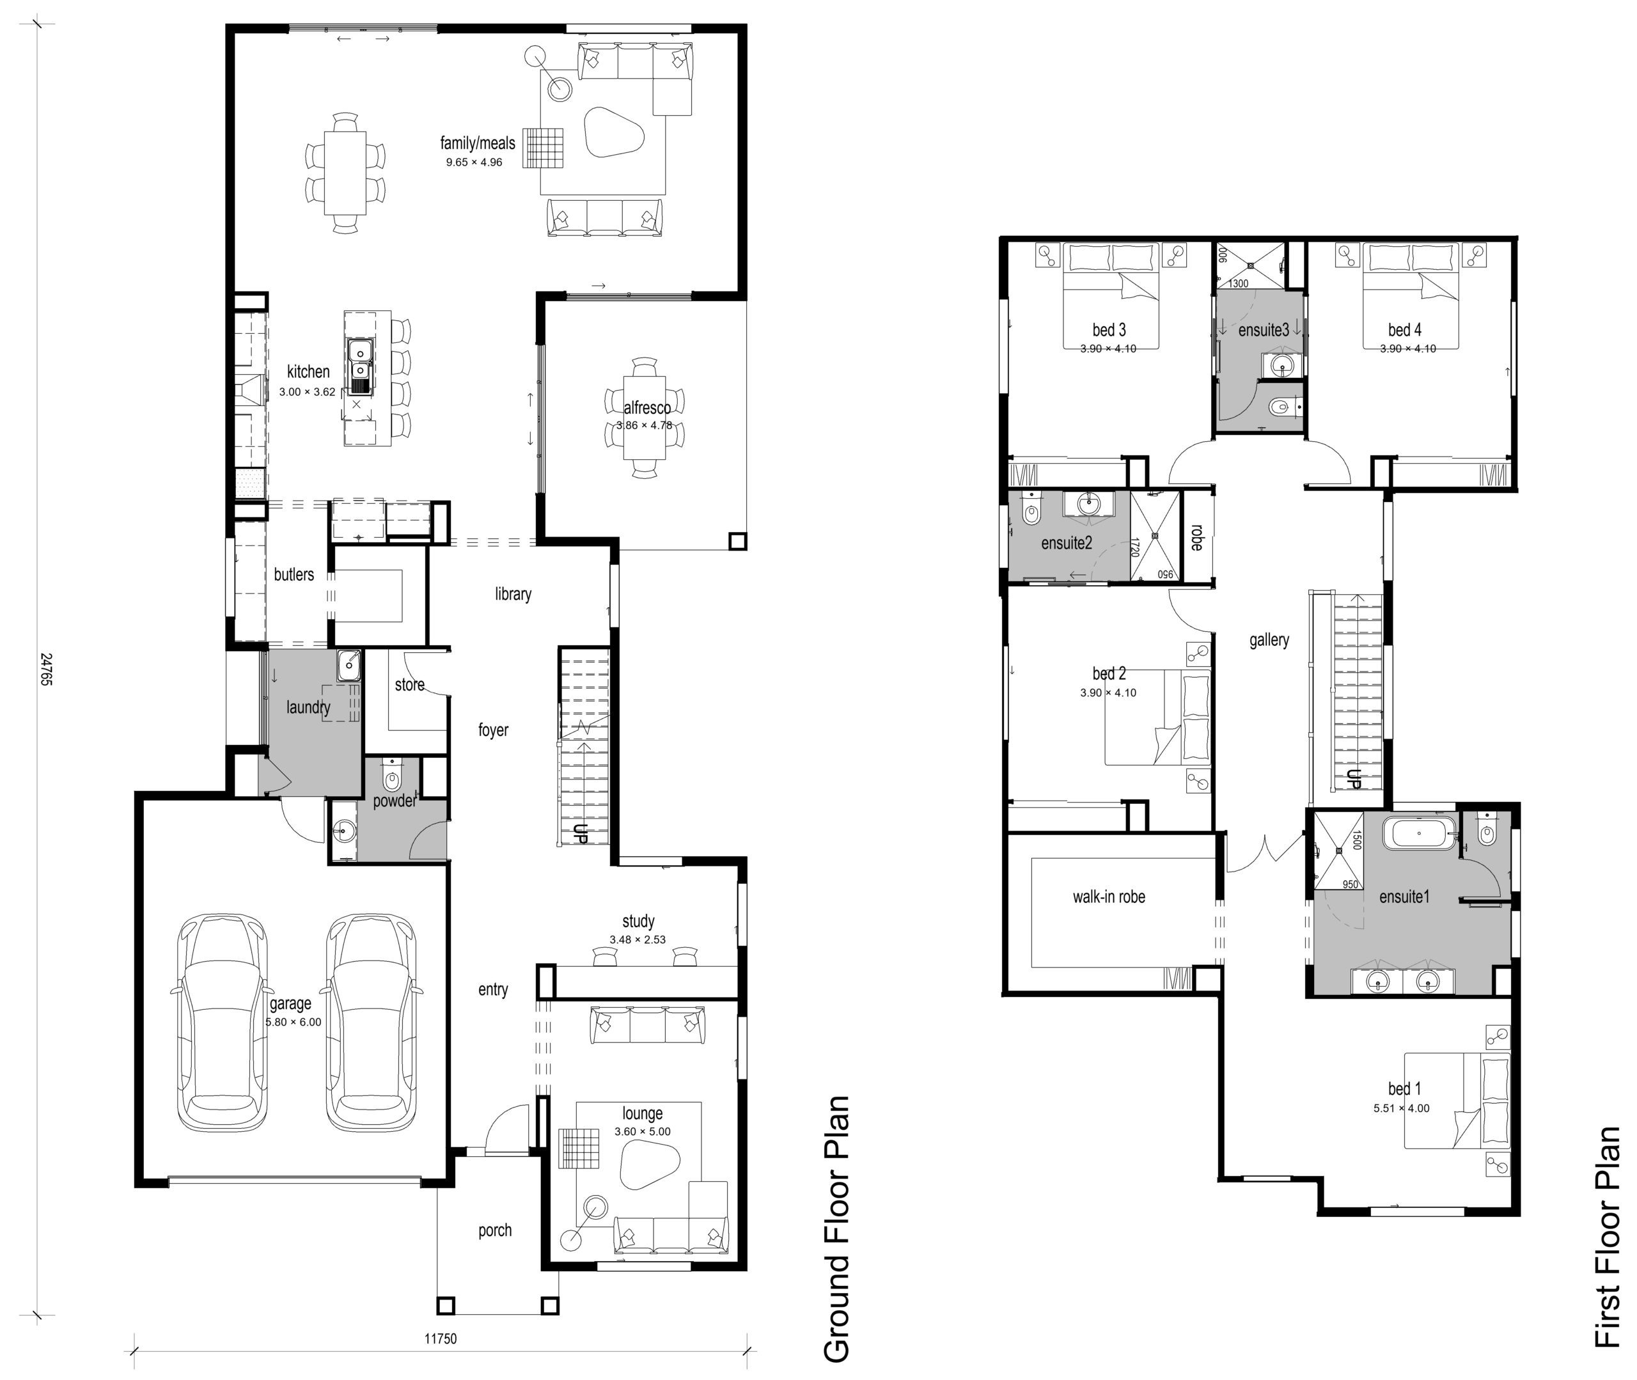
Four sizeable bedrooms
Bed 2 & Bed 3 WIR and shared ensuite
Master suite with luxurious ensuite and walk-in robe
Separate study nook
Upstairs family area
Open plan living family, kitchen and dining area
Separate formal living
Two outdoor living areas
[brochure] =>
[right_image] => Array
(
[ID] => 1251
[id] => 1251
[title] => IMG_0425-scaled-1.jpg
[filename] => IMG_0425-scaled-1.jpg
[filesize] => 599373
[url] => https://mccarthyhomes.com.au/wp-content/uploads/2026/01/IMG_0425-scaled-1.jpg
[link] => https://mccarthyhomes.com.au/homes/brookhaven/img_0425-scaled-1-jpg/
[alt] =>
[author] => 12
[description] =>
[caption] =>
[name] => img_0425-scaled-1-jpg
[status] => inherit
[uploaded_to] => 2555
[date] => 2026-01-03 00:44:14
[modified] => 2026-06-11 04:23:16
[menu_order] => 0
[mime_type] => image/jpeg
[type] => image
[subtype] => jpeg
[icon] => https://mccarthyhomes.com.au/wp-includes/images/media/default.png
[width] => 1920
[height] => 2560
[sizes] => Array
(
[thumbnail] => https://mccarthyhomes.com.au/wp-content/uploads/2026/01/IMG_0425-scaled-1-150x150.jpg
[thumbnail-width] => 150
[thumbnail-height] => 150
[medium] => https://mccarthyhomes.com.au/wp-content/uploads/2026/01/IMG_0425-scaled-1-225x300.jpg
[medium-width] => 225
[medium-height] => 300
[medium_large] => https://mccarthyhomes.com.au/wp-content/uploads/2026/01/IMG_0425-scaled-1-768x1024.jpg
[medium_large-width] => 768
[medium_large-height] => 1024
[large] => https://mccarthyhomes.com.au/wp-content/uploads/2026/01/IMG_0425-scaled-1-768x1024.jpg
[large-width] => 768
[large-height] => 1024
[1536x1536] => https://mccarthyhomes.com.au/wp-content/uploads/2026/01/IMG_0425-scaled-1-1152x1536.jpg
[1536x1536-width] => 1152
[1536x1536-height] => 1536
[2048x2048] => https://mccarthyhomes.com.au/wp-content/uploads/2026/01/IMG_0425-scaled-1-1536x2048.jpg
[2048x2048-width] => 1536
[2048x2048-height] => 2048
[gform-image-choice-sm] => https://mccarthyhomes.com.au/wp-content/uploads/2026/01/IMG_0425-scaled-1.jpg
[gform-image-choice-sm-width] => 225
[gform-image-choice-sm-height] => 300
[gform-image-choice-md] => https://mccarthyhomes.com.au/wp-content/uploads/2026/01/IMG_0425-scaled-1.jpg
[gform-image-choice-md-width] => 300
[gform-image-choice-md-height] => 400
[gform-image-choice-lg] => https://mccarthyhomes.com.au/wp-content/uploads/2026/01/IMG_0425-scaled-1.jpg
[gform-image-choice-lg-width] => 450
[gform-image-choice-lg-height] => 600
)
)
[storeys] => Array
(
)
[bedrooms] => 4
[bathrooms] => 2.5
[garage] => 2
[lots_width] => 12.5m to 14m
[house_width] => 11.13m
[house_depth] => 21.58m
[min_lot_width] => 12.5m*
[total_area_from] => 299.76m2
[search_image] => Array
(
[ID] => 3500
[id] => 3500
[title] => Brookhaven-Ashgrove-Display-190917
[filename] => Brookhaven-Ashgrove-Display-190917.webp
[filesize] => 873276
[url] => https://mccarthyhomes.com.au/wp-content/uploads/2026/05/Brookhaven-Ashgrove-Display-190917.webp
[link] => https://mccarthyhomes.com.au/homes/brookhaven/brookhaven-ashgrove-display-190917/
[alt] =>
[author] => 10
[description] =>
[caption] =>
[name] => brookhaven-ashgrove-display-190917
[status] => inherit
[uploaded_to] => 2555
[date] => 2026-06-02 04:11:21
[modified] => 2026-06-02 04:31:53
[menu_order] => 0
[mime_type] => image/webp
[type] => image
[subtype] => webp
[icon] => https://mccarthyhomes.com.au/wp-includes/images/media/default.png
[width] => 1000
[height] => 667
[sizes] => Array
(
[thumbnail] => https://mccarthyhomes.com.au/wp-content/uploads/2026/05/Brookhaven-Ashgrove-Display-190917-150x150.webp
[thumbnail-width] => 150
[thumbnail-height] => 150
[medium] => https://mccarthyhomes.com.au/wp-content/uploads/2026/05/Brookhaven-Ashgrove-Display-190917-300x200.webp
[medium-width] => 300
[medium-height] => 200
[medium_large] => https://mccarthyhomes.com.au/wp-content/uploads/2026/05/Brookhaven-Ashgrove-Display-190917-768x512.webp
[medium_large-width] => 768
[medium_large-height] => 512
[large] => https://mccarthyhomes.com.au/wp-content/uploads/2026/05/Brookhaven-Ashgrove-Display-190917.webp
[large-width] => 1000
[large-height] => 667
[1536x1536] => https://mccarthyhomes.com.au/wp-content/uploads/2026/05/Brookhaven-Ashgrove-Display-190917.webp
[1536x1536-width] => 1000
[1536x1536-height] => 667
[2048x2048] => https://mccarthyhomes.com.au/wp-content/uploads/2026/05/Brookhaven-Ashgrove-Display-190917.webp
[2048x2048-width] => 1000
[2048x2048-height] => 667
[gform-image-choice-sm] => https://mccarthyhomes.com.au/wp-content/uploads/2026/05/Brookhaven-Ashgrove-Display-190917.webp
[gform-image-choice-sm-width] => 300
[gform-image-choice-sm-height] => 200
[gform-image-choice-md] => https://mccarthyhomes.com.au/wp-content/uploads/2026/05/Brookhaven-Ashgrove-Display-190917.webp
[gform-image-choice-md-width] => 400
[gform-image-choice-md-height] => 267
[gform-image-choice-lg] => https://mccarthyhomes.com.au/wp-content/uploads/2026/05/Brookhaven-Ashgrove-Display-190917.webp
[gform-image-choice-lg-width] => 600
[gform-image-choice-lg-height] => 400
)
)
[house_details] => Array
(
[0] => Array
(
[sub_heading] => 32
[storeys] => Array
(
)
[bedrooms] => 4
[bathrooms] => 3.5
[garage] => 2
[lots_width] => 12.5m to 14m
[house_width] => 11.13m
[house_depth] => 21.58m
[min_lot_width] => 12.5m*
[total_area_from] => 299.76m2
[price] => 330000
[floor_plan] => https://mccarthyhomes.com.au/wp-content/uploads/2026/01/Brookhaven32_Classic_LH_SK2-1-scaled-1.jpg
[floor_plan_2] =>
[floor_plan_3] =>
)
[1] => Array
(
[sub_heading] => 36
[storeys] => Array
(
)
[bedrooms] => 4
[bathrooms] => 3.5
[garage] => 2
[lots_width] => 12.5m to 14m
[house_width] => 11.13m
[house_depth] => 24.765m
[min_lot_width] => 12.5m*
[total_area_from] => 355.85m2
[price] => 356000
[floor_plan] => https://mccarthyhomes.com.au/wp-content/uploads/2026/05/Brookhaven-36_LH-Web-plan-scaled-1.jpg
[floor_plan_2] =>
[floor_plan_3] =>
)
[2] => Array
(
[sub_heading] => 42
[storeys] => Array
(
)
[bedrooms] => 4
[bathrooms] => 3.5
[garage] => 2
[lots_width] => 14m to 16m
[house_width] => 11.75m
[house_depth] => 24.76m
[min_lot_width] => 12.5m*
[total_area_from] => 385.44m2
[price] => 383000
[floor_plan] => https://mccarthyhomes.com.au/wp-content/uploads/2026/05/Brookhaven42_Classic_LH_SK2-1-scaled-1.jpg
[floor_plan_2] =>
[floor_plan_3] =>
)
)
[gallery] => Array
(
[0] => Array
(
[ID] => 3500
[id] => 3500
[title] => Brookhaven-Ashgrove-Display-190917
[filename] => Brookhaven-Ashgrove-Display-190917.webp
[filesize] => 873276
[url] => https://mccarthyhomes.com.au/wp-content/uploads/2026/05/Brookhaven-Ashgrove-Display-190917.webp
[link] => https://mccarthyhomes.com.au/homes/brookhaven/brookhaven-ashgrove-display-190917/
[alt] =>
[author] => 10
[description] =>
[caption] =>
[name] => brookhaven-ashgrove-display-190917
[status] => inherit
[uploaded_to] => 2555
[date] => 2026-06-02 04:11:21
[modified] => 2026-06-02 04:31:53
[menu_order] => 0
[mime_type] => image/webp
[type] => image
[subtype] => webp
[icon] => https://mccarthyhomes.com.au/wp-includes/images/media/default.png
[width] => 1000
[height] => 667
[sizes] => Array
(
[thumbnail] => https://mccarthyhomes.com.au/wp-content/uploads/2026/05/Brookhaven-Ashgrove-Display-190917-150x150.webp
[thumbnail-width] => 150
[thumbnail-height] => 150
[medium] => https://mccarthyhomes.com.au/wp-content/uploads/2026/05/Brookhaven-Ashgrove-Display-190917-300x200.webp
[medium-width] => 300
[medium-height] => 200
[medium_large] => https://mccarthyhomes.com.au/wp-content/uploads/2026/05/Brookhaven-Ashgrove-Display-190917-768x512.webp
[medium_large-width] => 768
[medium_large-height] => 512
[large] => https://mccarthyhomes.com.au/wp-content/uploads/2026/05/Brookhaven-Ashgrove-Display-190917.webp
[large-width] => 1000
[large-height] => 667
[1536x1536] => https://mccarthyhomes.com.au/wp-content/uploads/2026/05/Brookhaven-Ashgrove-Display-190917.webp
[1536x1536-width] => 1000
[1536x1536-height] => 667
[2048x2048] => https://mccarthyhomes.com.au/wp-content/uploads/2026/05/Brookhaven-Ashgrove-Display-190917.webp
[2048x2048-width] => 1000
[2048x2048-height] => 667
[gform-image-choice-sm] => https://mccarthyhomes.com.au/wp-content/uploads/2026/05/Brookhaven-Ashgrove-Display-190917.webp
[gform-image-choice-sm-width] => 300
[gform-image-choice-sm-height] => 200
[gform-image-choice-md] => https://mccarthyhomes.com.au/wp-content/uploads/2026/05/Brookhaven-Ashgrove-Display-190917.webp
[gform-image-choice-md-width] => 400
[gform-image-choice-md-height] => 267
[gform-image-choice-lg] => https://mccarthyhomes.com.au/wp-content/uploads/2026/05/Brookhaven-Ashgrove-Display-190917.webp
[gform-image-choice-lg-width] => 600
[gform-image-choice-lg-height] => 400
)
)
)
[inclusions_1] =>
[inclusions_2] =>
[featured] =>
[spec_image] => Array
(
[ID] => 1251
[id] => 1251
[title] => IMG_0425-scaled-1.jpg
[filename] => IMG_0425-scaled-1.jpg
[filesize] => 599373
[url] => https://mccarthyhomes.com.au/wp-content/uploads/2026/01/IMG_0425-scaled-1.jpg
[link] => https://mccarthyhomes.com.au/homes/brookhaven/img_0425-scaled-1-jpg/
[alt] =>
[author] => 12
[description] =>
[caption] =>
[name] => img_0425-scaled-1-jpg
[status] => inherit
[uploaded_to] => 2555
[date] => 2026-01-03 00:44:14
[modified] => 2026-06-11 04:23:16
[menu_order] => 0
[mime_type] => image/jpeg
[type] => image
[subtype] => jpeg
[icon] => https://mccarthyhomes.com.au/wp-includes/images/media/default.png
[width] => 1920
[height] => 2560
[sizes] => Array
(
[thumbnail] => https://mccarthyhomes.com.au/wp-content/uploads/2026/01/IMG_0425-scaled-1-150x150.jpg
[thumbnail-width] => 150
[thumbnail-height] => 150
[medium] => https://mccarthyhomes.com.au/wp-content/uploads/2026/01/IMG_0425-scaled-1-225x300.jpg
[medium-width] => 225
[medium-height] => 300
[medium_large] => https://mccarthyhomes.com.au/wp-content/uploads/2026/01/IMG_0425-scaled-1-768x1024.jpg
[medium_large-width] => 768
[medium_large-height] => 1024
[large] => https://mccarthyhomes.com.au/wp-content/uploads/2026/01/IMG_0425-scaled-1-768x1024.jpg
[large-width] => 768
[large-height] => 1024
[1536x1536] => https://mccarthyhomes.com.au/wp-content/uploads/2026/01/IMG_0425-scaled-1-1152x1536.jpg
[1536x1536-width] => 1152
[1536x1536-height] => 1536
[2048x2048] => https://mccarthyhomes.com.au/wp-content/uploads/2026/01/IMG_0425-scaled-1-1536x2048.jpg
[2048x2048-width] => 1536
[2048x2048-height] => 2048
[gform-image-choice-sm] => https://mccarthyhomes.com.au/wp-content/uploads/2026/01/IMG_0425-scaled-1.jpg
[gform-image-choice-sm-width] => 225
[gform-image-choice-sm-height] => 300
[gform-image-choice-md] => https://mccarthyhomes.com.au/wp-content/uploads/2026/01/IMG_0425-scaled-1.jpg
[gform-image-choice-md-width] => 300
[gform-image-choice-md-height] => 400
[gform-image-choice-lg] => https://mccarthyhomes.com.au/wp-content/uploads/2026/01/IMG_0425-scaled-1.jpg
[gform-image-choice-lg-width] => 450
[gform-image-choice-lg-height] => 600
)
)
[spec_video] =>
[inclusions] => Array
(
[title] =>
[copy] =>
[link] =>
[image] =>
[label] =>
)
[copy] =>
)
The Brookhaven is classic luxury and style, sure to encapsulate your imagination and desire like no other. With a blend of style and functionality, the open plan living encompasses a mid-positioned void, leading to a stunning alfresco and open area. A widened staircase leads to a first floor vista of space and open views, all assisted by generous glazing and natural light.
Key Features
Four sizeable bedrooms Bed 2 & Bed 3 WIR and shared ensuite Master suite with luxurious ensuite and walk-in robe Separate study nook Upstairs family area Open plan living family, kitchen and dining area Separate formal living Two outdoor living areas SPECIFICATIONS WIDTH
11.13m DEPTH
21.58m MINIMUM LOT WIDTH
12.5m* TOTAL AREA FROM
299.76m2 *Estate guidelines may vary so minimum lot width to be used as guide only