Array
(
    [house_style] => WP_Term Object
        (
            [term_id] => 30
            [name] => Fairhaven
            [slug] => fairhaven
            [term_group] => 0
            [term_taxonomy_id] => 30
            [taxonomy] => home_style
            [description] =>
            [parent] => 0
            [count] => 0
            [filter] => raw
        )

    [sub_heading] => 36
    [sold] =>
    [description_features] => Fairhaven
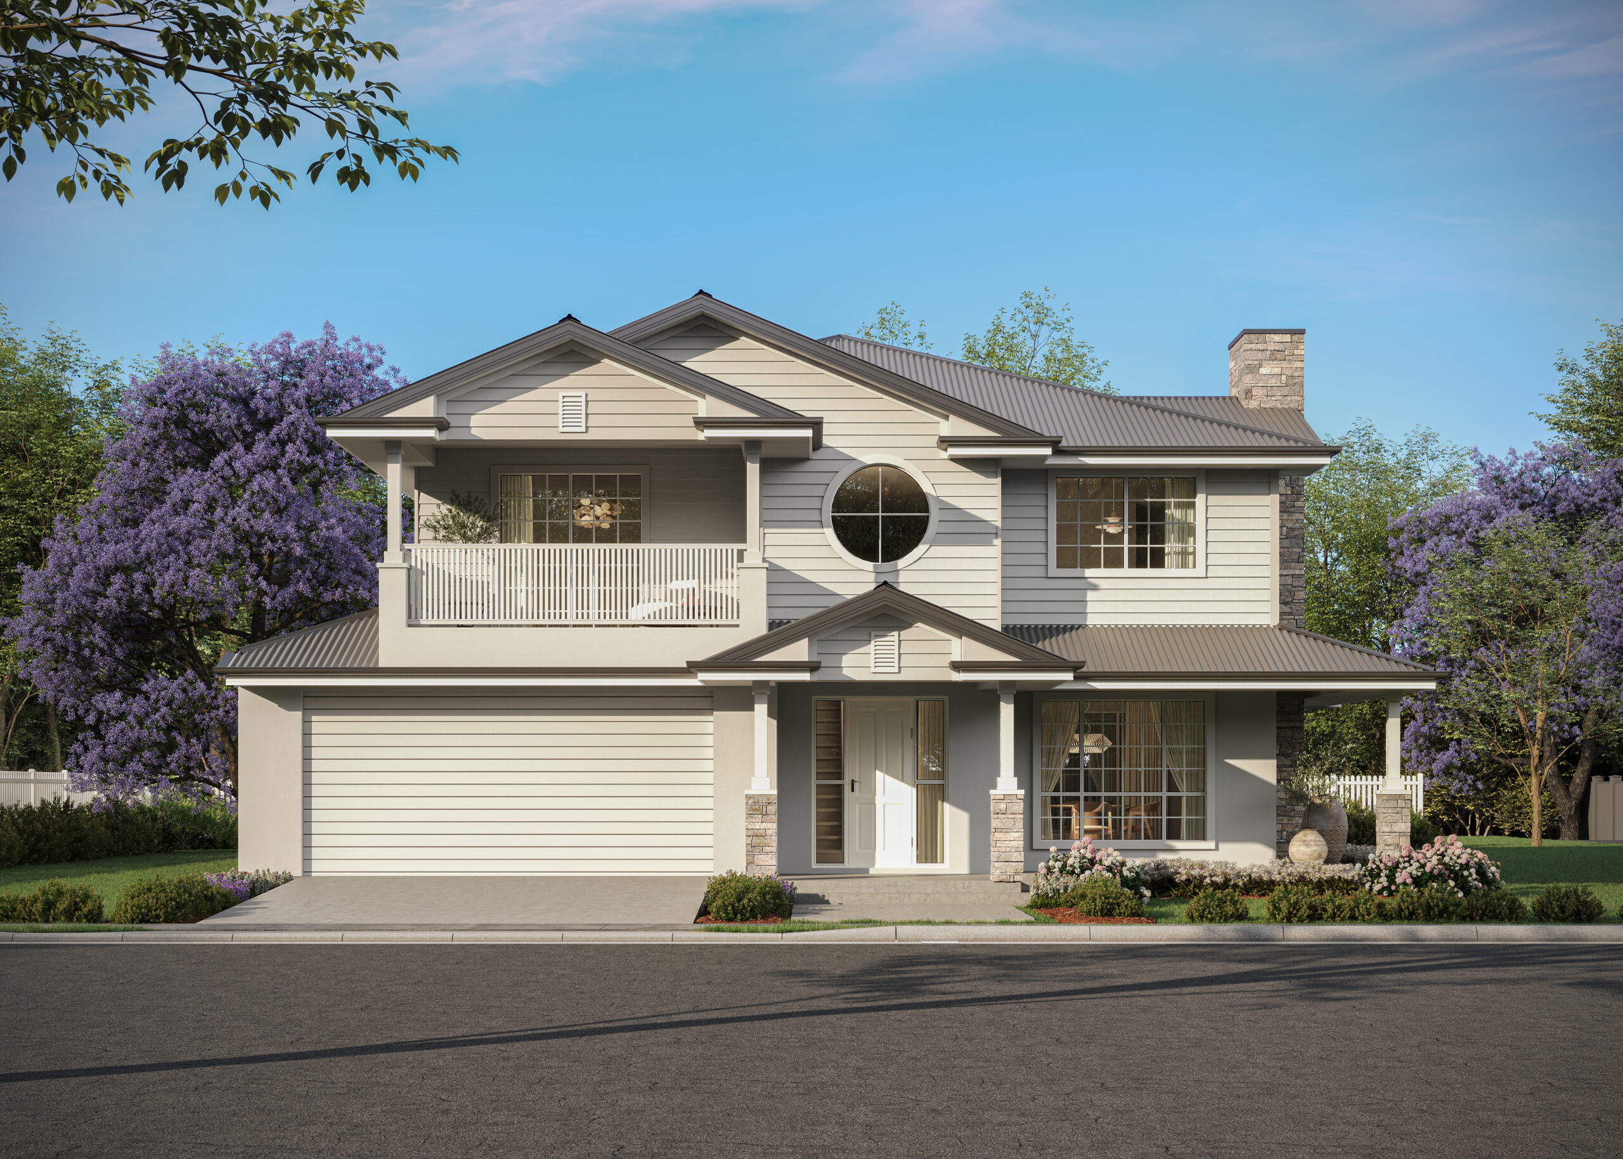
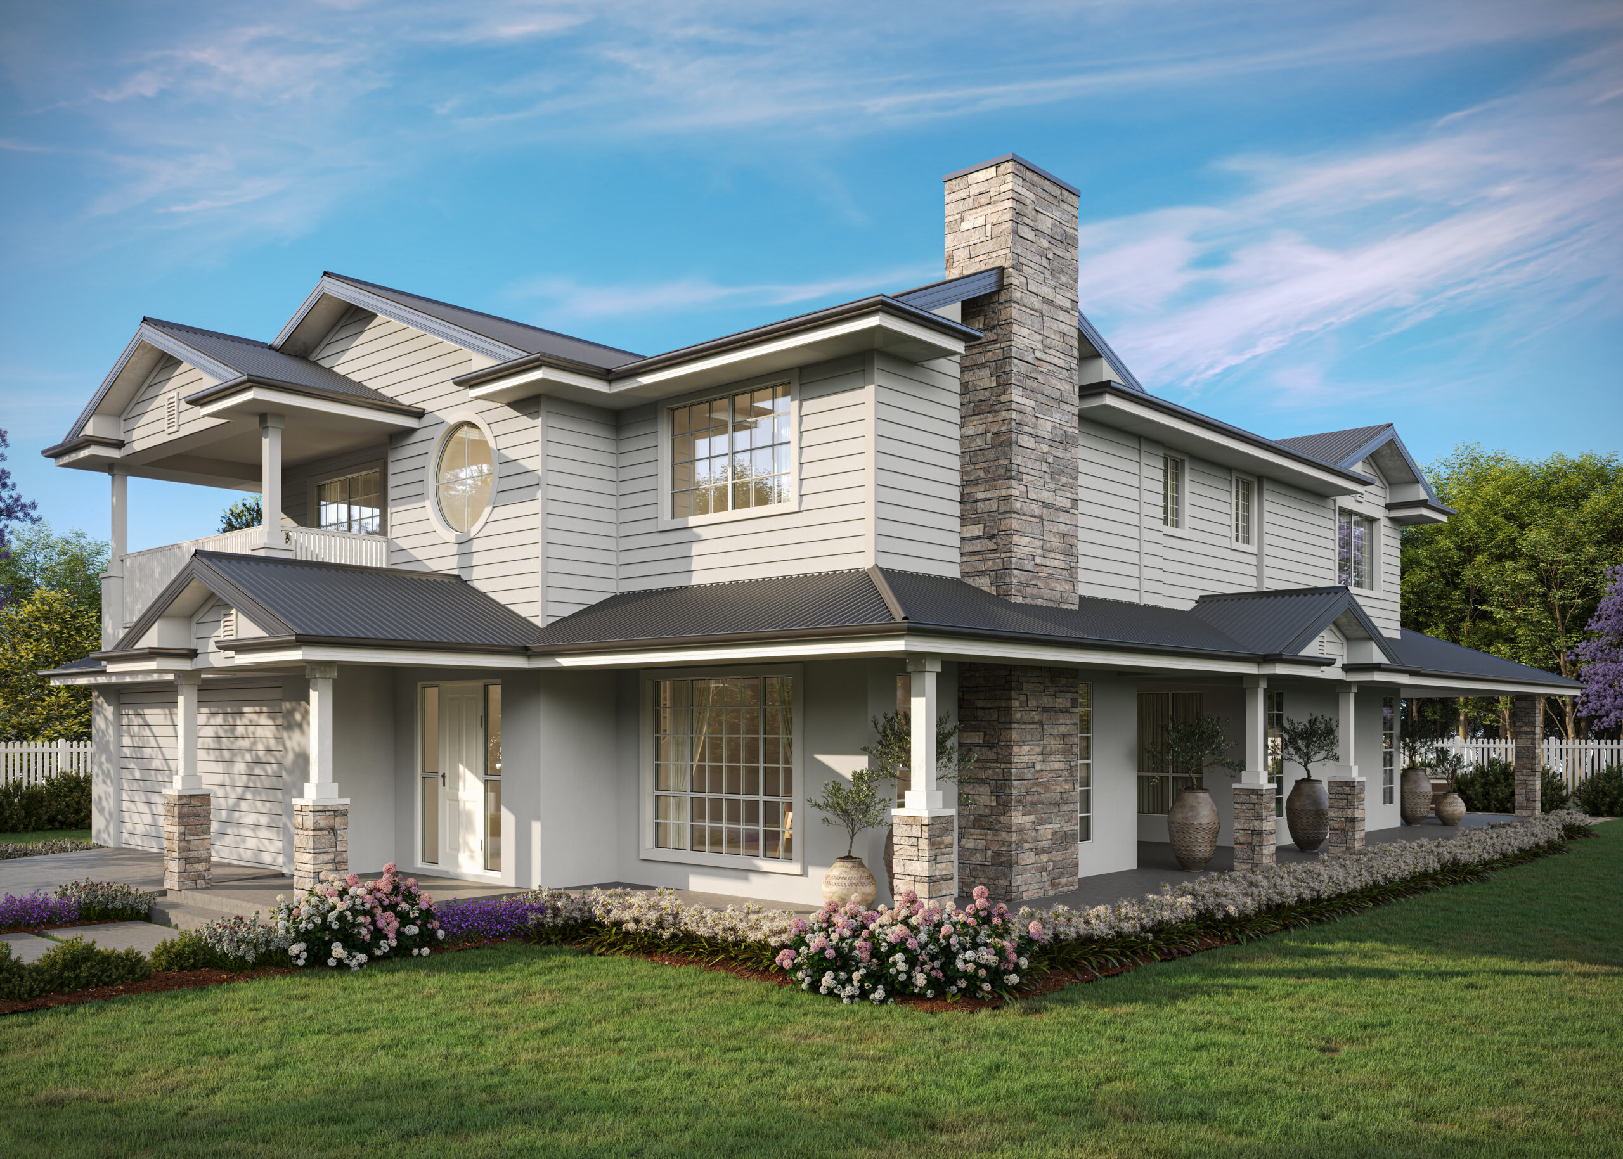
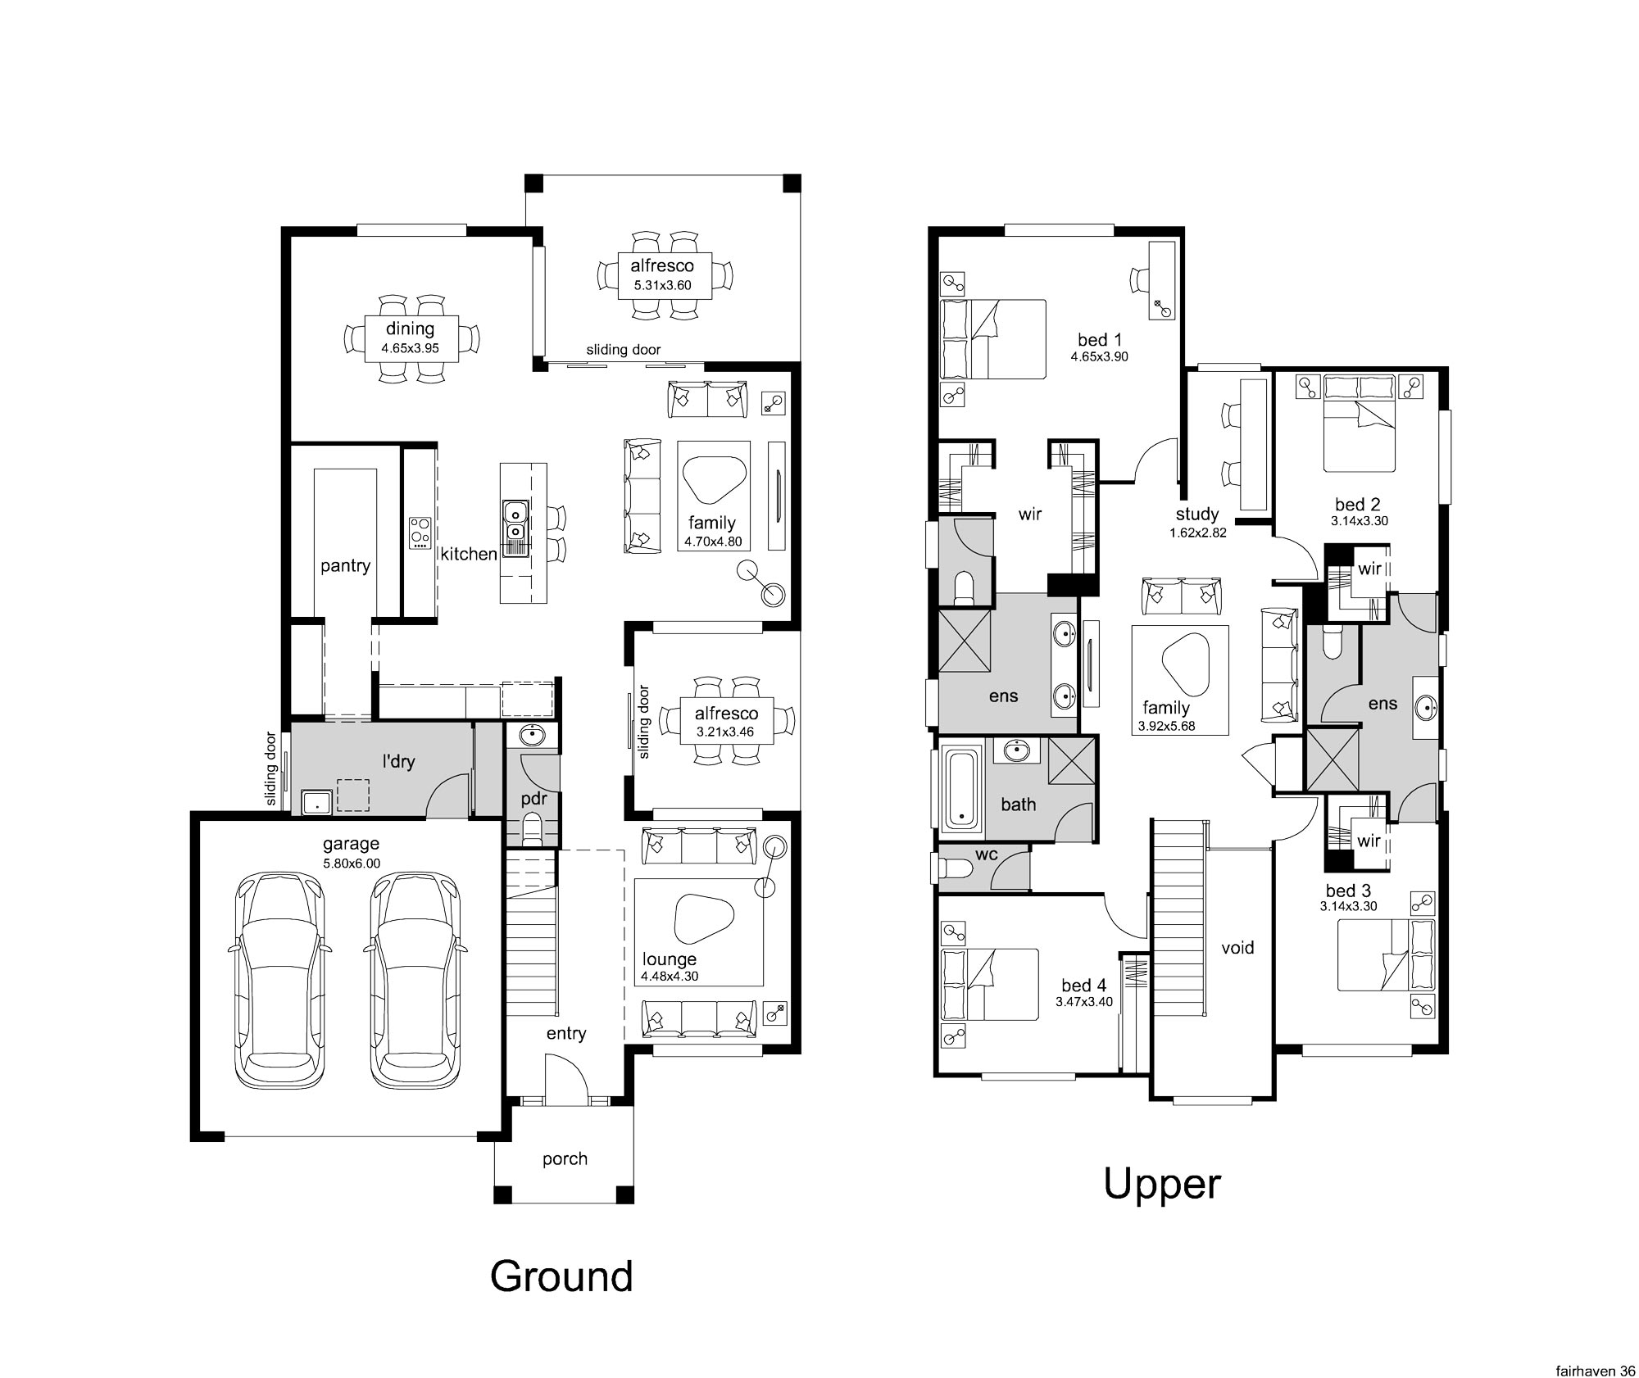
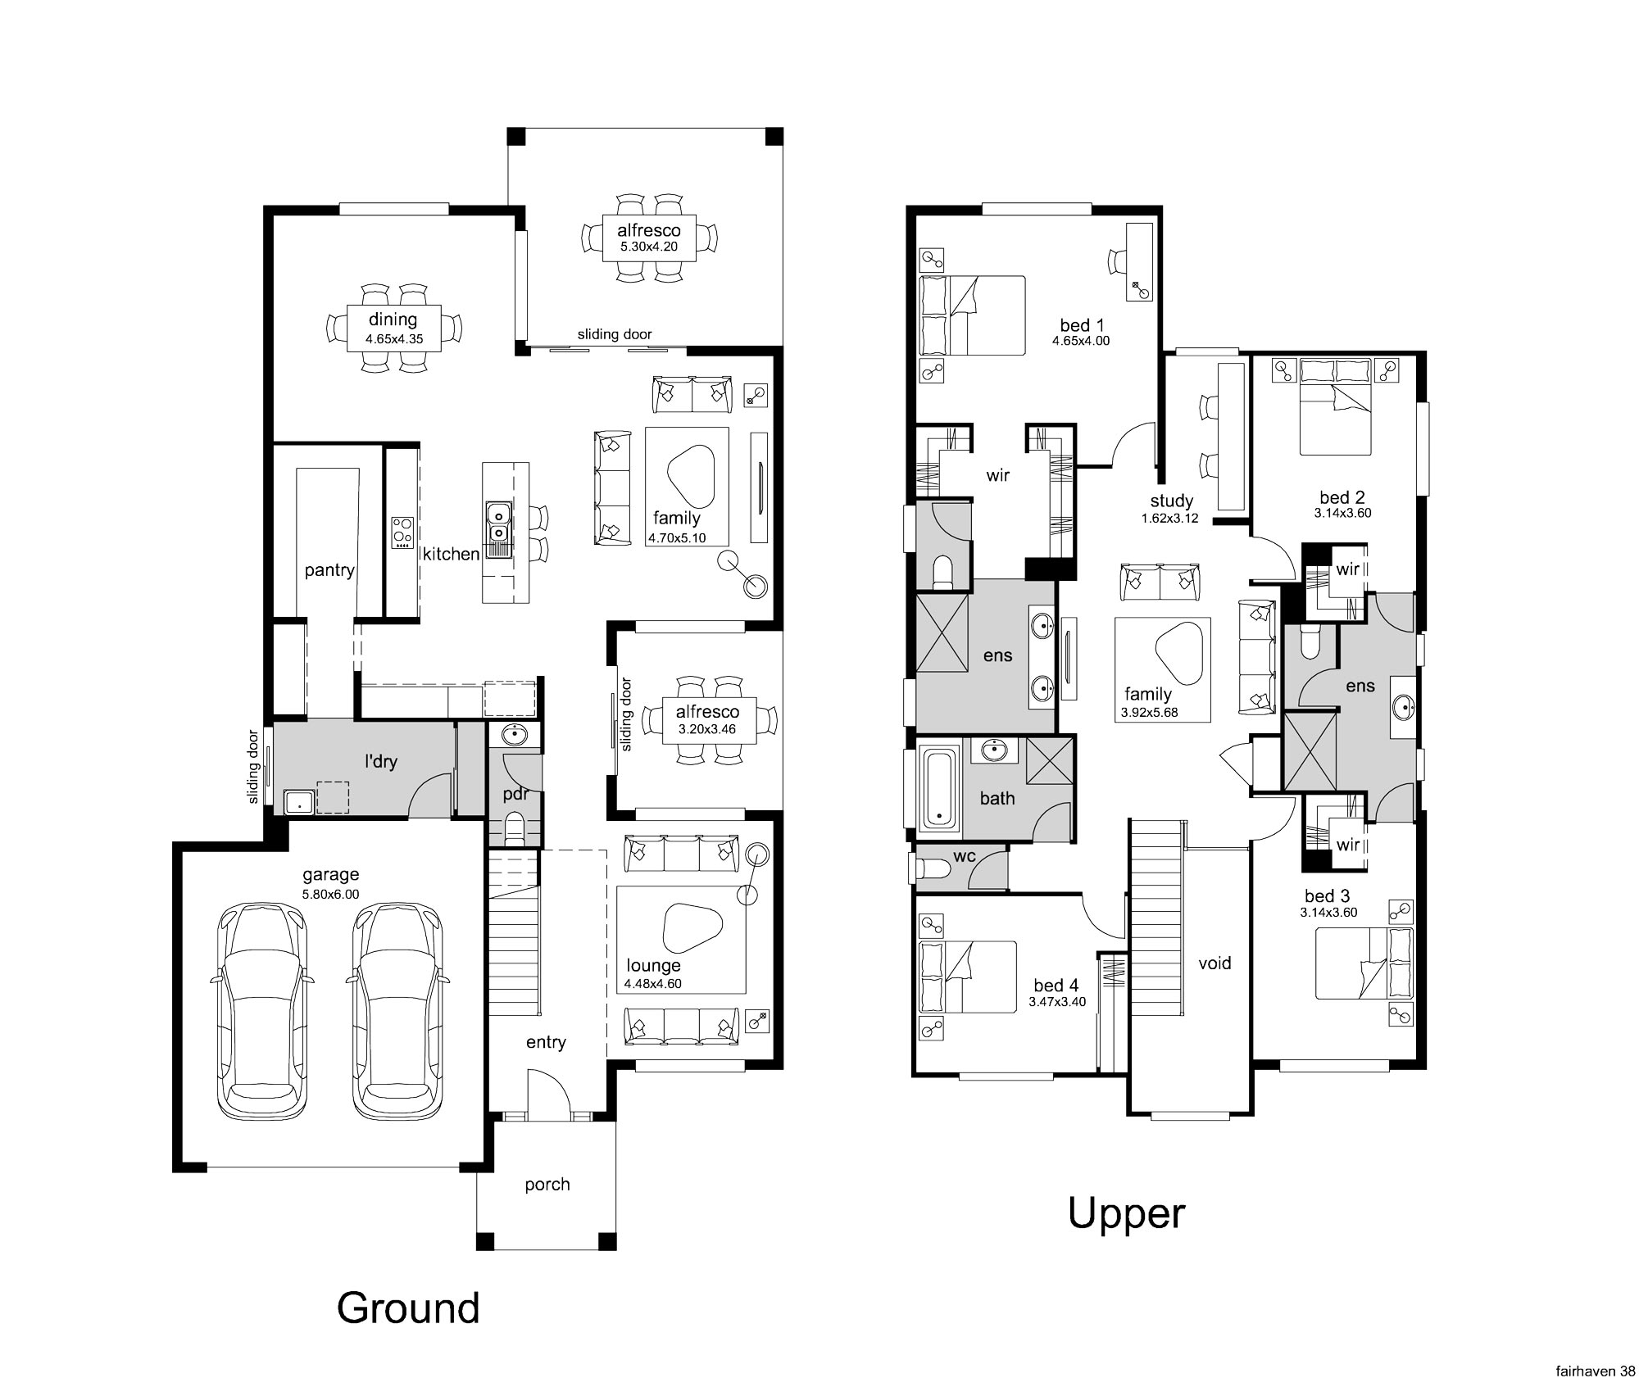
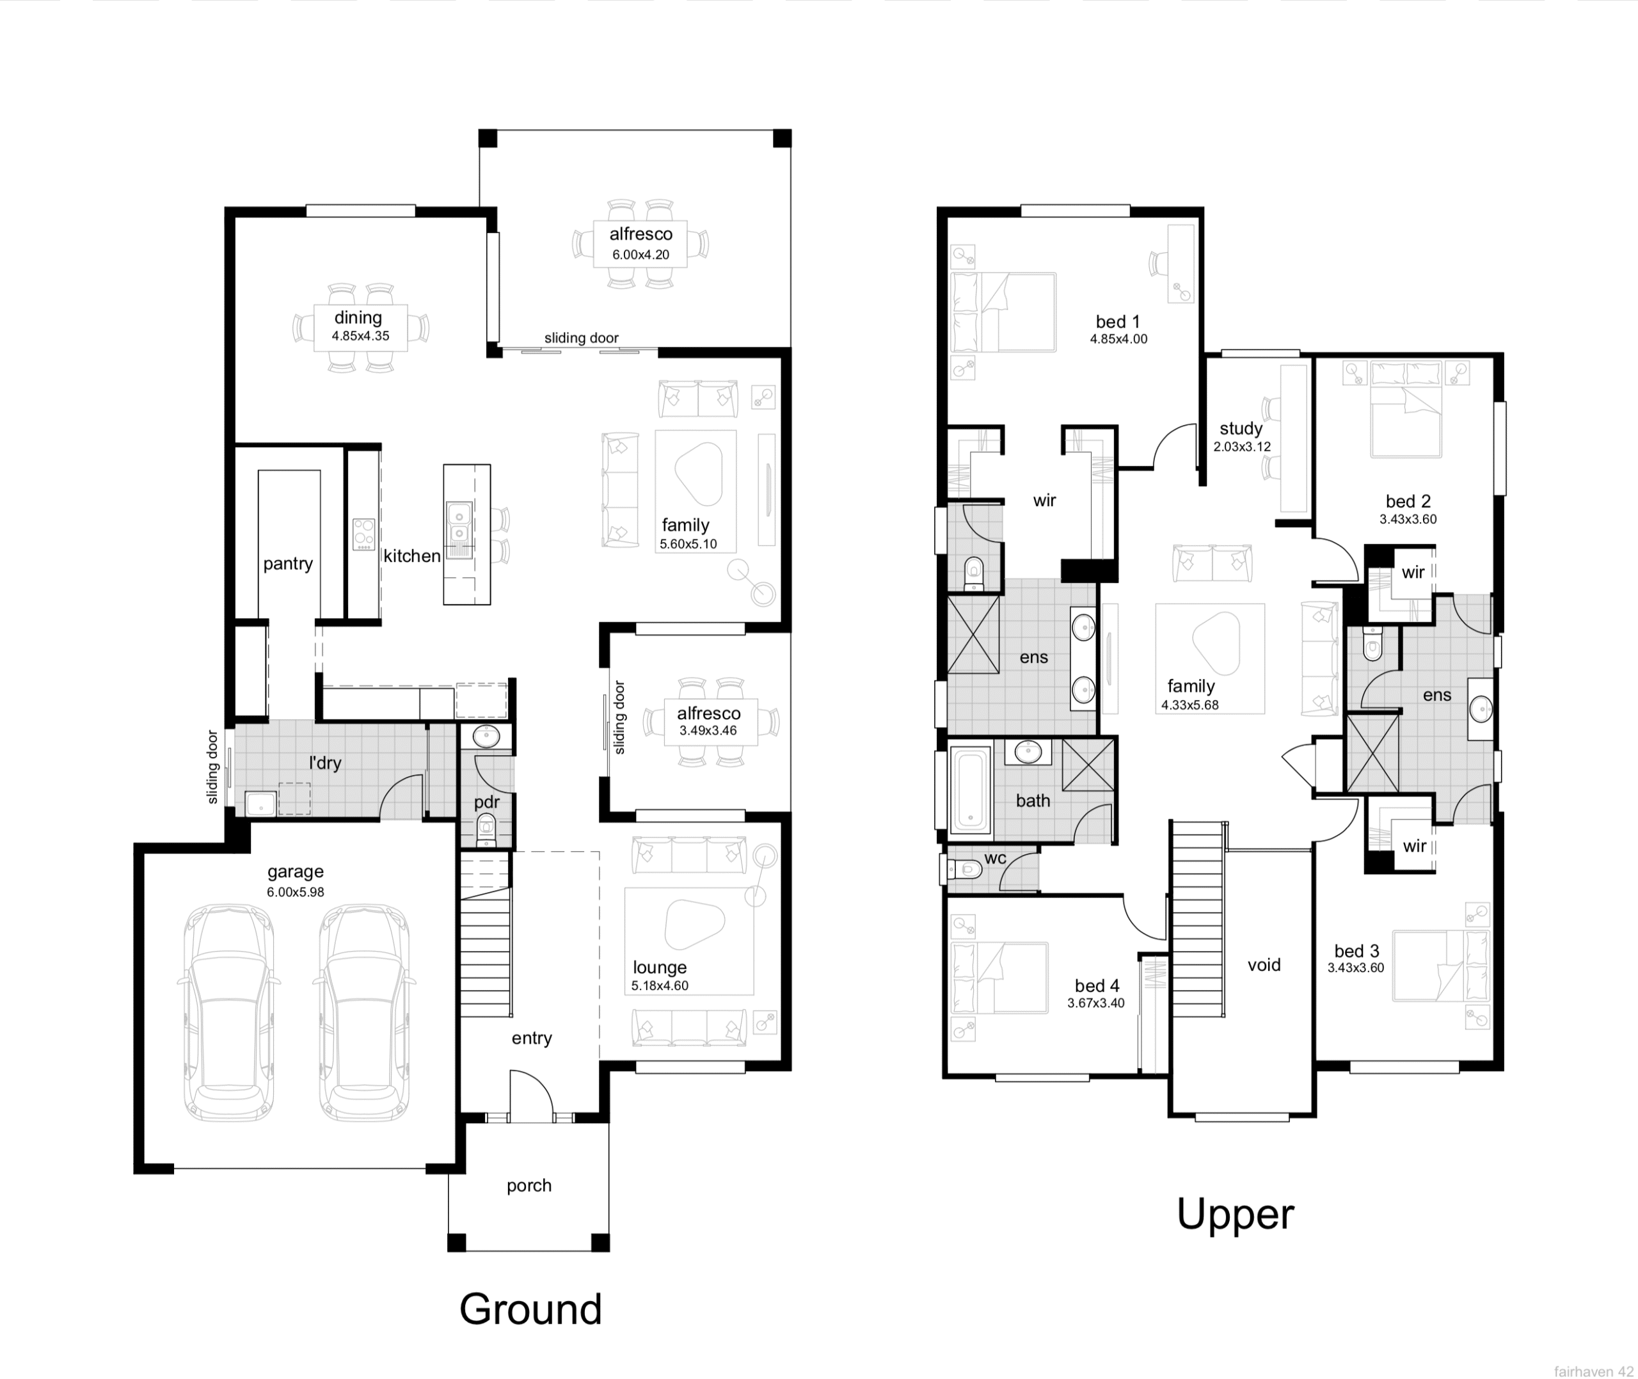
A perfect blend of luxury and comfort, it boasts four spacious bedrooms and three living areas. Designed for effortless living, the open entryway flows into the downstairs entertaining areas, with the well-appointed kitchen and butler’s pantry making entertaining a breeze. If you’re seeking the ideal family home, look no further.
Key Features
Four sizeable bedrooms
Bed 2 & Bed 3 WIR and shared ensuite
Master suite with luxurious ensuite and walk-in robe
Separate study nook
Upstairs family area
Open plan living family, kitchen and dining area
Separate formal living
Two outdoor living areas
[brochure] =>
[right_image] => Array
(
[ID] => 1203
[id] => 1203
[title] => image7.png
[filename] => image7.png
[filesize] => 713619
[url] => https://mccarthyhomes.com.au/wp-content/uploads/2026/01/image7.png
[link] => https://mccarthyhomes.com.au/homes/fairhaven/image7-png/
[alt] =>
[author] => 12
[description] =>
[caption] =>
[name] => image7-png
[status] => inherit
[uploaded_to] => 2550
[date] => 2026-01-03 00:43:02
[modified] => 2026-06-23 04:26:28
[menu_order] => 0
[mime_type] => image/png
[type] => image
[subtype] => png
[icon] => https://mccarthyhomes.com.au/wp-includes/images/media/default.png
[width] => 1181
[height] => 891
[sizes] => Array
(
[thumbnail] => https://mccarthyhomes.com.au/wp-content/uploads/2026/01/image7-150x150.png
[thumbnail-width] => 150
[thumbnail-height] => 150
[medium] => https://mccarthyhomes.com.au/wp-content/uploads/2026/01/image7-300x226.png
[medium-width] => 300
[medium-height] => 226
[medium_large] => https://mccarthyhomes.com.au/wp-content/uploads/2026/01/image7-768x579.png
[medium_large-width] => 768
[medium_large-height] => 579
[large] => https://mccarthyhomes.com.au/wp-content/uploads/2026/01/image7-1024x773.png
[large-width] => 1024
[large-height] => 773
[1536x1536] => https://mccarthyhomes.com.au/wp-content/uploads/2026/01/image7.png
[1536x1536-width] => 1181
[1536x1536-height] => 891
[2048x2048] => https://mccarthyhomes.com.au/wp-content/uploads/2026/01/image7.png
[2048x2048-width] => 1181
[2048x2048-height] => 891
[gform-image-choice-sm] => https://mccarthyhomes.com.au/wp-content/uploads/2026/01/image7.png
[gform-image-choice-sm-width] => 300
[gform-image-choice-sm-height] => 226
[gform-image-choice-md] => https://mccarthyhomes.com.au/wp-content/uploads/2026/01/image7.png
[gform-image-choice-md-width] => 400
[gform-image-choice-md-height] => 302
[gform-image-choice-lg] => https://mccarthyhomes.com.au/wp-content/uploads/2026/01/image7.png
[gform-image-choice-lg-width] => 600
[gform-image-choice-lg-height] => 453
)
)
[storeys] => Array
(
)
[bedrooms] => 4
[bathrooms] => 3.5
[garage] => 2
[lots_width] => 14m to 16m
[house_width] => 11.75m
[house_depth] => 19.79m
[min_lot_width] => 14.00m
[total_area_from] => 329.54m2
[search_image] => Array
(
[ID] => 3665
[id] => 3665
[title] => 03_Fairhaven Exterior HERO IMAGE
[filename] => 03_Fairhaven-Exterior-HERO-IMAGE-scaled.jpg
[filesize] => 1062887
[url] => https://mccarthyhomes.com.au/wp-content/uploads/2026/05/03_Fairhaven-Exterior-HERO-IMAGE-scaled.jpg
[link] => https://mccarthyhomes.com.au/homes/fairhaven/03_fairhaven-exterior-hero-image/
[alt] =>
[author] => 10
[description] =>
[caption] =>
[name] => 03_fairhaven-exterior-hero-image
[status] => inherit
[uploaded_to] => 2550
[date] => 2026-06-24 23:03:58
[modified] => 2026-06-24 23:03:58
[menu_order] => 0
[mime_type] => image/jpeg
[type] => image
[subtype] => jpeg
[icon] => https://mccarthyhomes.com.au/wp-includes/images/media/default.png
[width] => 2560
[height] => 1829
[sizes] => Array
(
[thumbnail] => https://mccarthyhomes.com.au/wp-content/uploads/2026/05/03_Fairhaven-Exterior-HERO-IMAGE-150x150.jpg
[thumbnail-width] => 150
[thumbnail-height] => 150
[medium] => https://mccarthyhomes.com.au/wp-content/uploads/2026/05/03_Fairhaven-Exterior-HERO-IMAGE-300x214.jpg
[medium-width] => 300
[medium-height] => 214
[medium_large] => https://mccarthyhomes.com.au/wp-content/uploads/2026/05/03_Fairhaven-Exterior-HERO-IMAGE-768x549.jpg
[medium_large-width] => 768
[medium_large-height] => 549
[large] => https://mccarthyhomes.com.au/wp-content/uploads/2026/05/03_Fairhaven-Exterior-HERO-IMAGE-1024x731.jpg
[large-width] => 1024
[large-height] => 731
[1536x1536] => https://mccarthyhomes.com.au/wp-content/uploads/2026/05/03_Fairhaven-Exterior-HERO-IMAGE-1536x1097.jpg
[1536x1536-width] => 1536
[1536x1536-height] => 1097
[2048x2048] => https://mccarthyhomes.com.au/wp-content/uploads/2026/05/03_Fairhaven-Exterior-HERO-IMAGE-2048x1463.jpg
[2048x2048-width] => 2048
[2048x2048-height] => 1463
[gform-image-choice-sm] => https://mccarthyhomes.com.au/wp-content/uploads/2026/05/03_Fairhaven-Exterior-HERO-IMAGE-scaled.jpg
[gform-image-choice-sm-width] => 300
[gform-image-choice-sm-height] => 214
[gform-image-choice-md] => https://mccarthyhomes.com.au/wp-content/uploads/2026/05/03_Fairhaven-Exterior-HERO-IMAGE-scaled.jpg
[gform-image-choice-md-width] => 400
[gform-image-choice-md-height] => 286
[gform-image-choice-lg] => https://mccarthyhomes.com.au/wp-content/uploads/2026/05/03_Fairhaven-Exterior-HERO-IMAGE-scaled.jpg
[gform-image-choice-lg-width] => 600
[gform-image-choice-lg-height] => 429
)
)
[house_details] => Array
(
[0] => Array
(
[sub_heading] => 36
[storeys] => Array
(
)
[bedrooms] => 4
[bathrooms] => 3.5
[garage] => 2
[lots_width] => 14m to 16m
[house_width] => 11.75m
[house_depth] => 19.79m
[min_lot_width] => 14.00m
[total_area_from] => 329.54m2
[price] => 388000
[floor_plan] => https://mccarthyhomes.com.au/wp-content/uploads/2026/01/Fairhaven-37.jpg
[floor_plan_2] =>
[floor_plan_3] =>
)
[1] => Array
(
[sub_heading] => 38
[storeys] => Array
(
)
[bedrooms] => 4
[bathrooms] => 3.5
[garage] => 2
[lots_width] => 14m to 16m
[house_width] => 11.75m
[house_depth] => 21.58m
[min_lot_width] => 14.00m
[total_area_from] => 345.21m2
[price] => 388000
[floor_plan] => https://mccarthyhomes.com.au/wp-content/uploads/2026/01/Fairhaven-39.jpg
[floor_plan_2] =>
[floor_plan_3] =>
)
[2] => Array
(
[sub_heading] => 42
[storeys] => Array
(
)
[bedrooms] => 4
[bathrooms] => 3.5
[garage] => 2
[lots_width] => 14m to 16m
[house_width] => 12.65m
[house_depth] => 21.58m
[min_lot_width] => 14.90m
[total_area_from] => 387.53m2
[price] => 388000
[floor_plan] => https://mccarthyhomes.com.au/wp-content/uploads/2026/01/Fairhaven-42-floorplan-scaled.png
[floor_plan_2] =>
[floor_plan_3] =>
)
)
[gallery] => Array
(
[0] => Array
(
[ID] => 3667
[id] => 3667
[title] => 03_Fairhaven Exterior_011_View02
[filename] => 03_Fairhaven-Exterior_011_View02-scaled.jpg
[filesize] => 1050317
[url] => https://mccarthyhomes.com.au/wp-content/uploads/2026/05/03_Fairhaven-Exterior_011_View02-scaled.jpg
[link] => https://mccarthyhomes.com.au/homes/fairhaven/03_fairhaven-exterior_011_view02/
[alt] =>
[author] => 10
[description] =>
[caption] =>
[name] => 03_fairhaven-exterior_011_view02
[status] => inherit
[uploaded_to] => 2550
[date] => 2026-06-24 23:04:46
[modified] => 2026-06-24 23:04:59
[menu_order] => 0
[mime_type] => image/jpeg
[type] => image
[subtype] => jpeg
[icon] => https://mccarthyhomes.com.au/wp-includes/images/media/default.png
[width] => 2560
[height] => 1829
[sizes] => Array
(
[thumbnail] => https://mccarthyhomes.com.au/wp-content/uploads/2026/05/03_Fairhaven-Exterior_011_View02-150x150.jpg
[thumbnail-width] => 150
[thumbnail-height] => 150
[medium] => https://mccarthyhomes.com.au/wp-content/uploads/2026/05/03_Fairhaven-Exterior_011_View02-300x214.jpg
[medium-width] => 300
[medium-height] => 214
[medium_large] => https://mccarthyhomes.com.au/wp-content/uploads/2026/05/03_Fairhaven-Exterior_011_View02-768x549.jpg
[medium_large-width] => 768
[medium_large-height] => 549
[large] => https://mccarthyhomes.com.au/wp-content/uploads/2026/05/03_Fairhaven-Exterior_011_View02-1024x731.jpg
[large-width] => 1024
[large-height] => 731
[1536x1536] => https://mccarthyhomes.com.au/wp-content/uploads/2026/05/03_Fairhaven-Exterior_011_View02-1536x1097.jpg
[1536x1536-width] => 1536
[1536x1536-height] => 1097
[2048x2048] => https://mccarthyhomes.com.au/wp-content/uploads/2026/05/03_Fairhaven-Exterior_011_View02-2048x1463.jpg
[2048x2048-width] => 2048
[2048x2048-height] => 1463
[gform-image-choice-sm] => https://mccarthyhomes.com.au/wp-content/uploads/2026/05/03_Fairhaven-Exterior_011_View02-scaled.jpg
[gform-image-choice-sm-width] => 300
[gform-image-choice-sm-height] => 214
[gform-image-choice-md] => https://mccarthyhomes.com.au/wp-content/uploads/2026/05/03_Fairhaven-Exterior_011_View02-scaled.jpg
[gform-image-choice-md-width] => 400
[gform-image-choice-md-height] => 286
[gform-image-choice-lg] => https://mccarthyhomes.com.au/wp-content/uploads/2026/05/03_Fairhaven-Exterior_011_View02-scaled.jpg
[gform-image-choice-lg-width] => 600
[gform-image-choice-lg-height] => 429
)
)
)
[inclusions_1] =>
[inclusions_2] =>
[featured] =>
[spec_image] => Array
(
[ID] => 1203
[id] => 1203
[title] => image7.png
[filename] => image7.png
[filesize] => 713619
[url] => https://mccarthyhomes.com.au/wp-content/uploads/2026/01/image7.png
[link] => https://mccarthyhomes.com.au/homes/fairhaven/image7-png/
[alt] =>
[author] => 12
[description] =>
[caption] =>
[name] => image7-png
[status] => inherit
[uploaded_to] => 2550
[date] => 2026-01-03 00:43:02
[modified] => 2026-06-23 04:26:28
[menu_order] => 0
[mime_type] => image/png
[type] => image
[subtype] => png
[icon] => https://mccarthyhomes.com.au/wp-includes/images/media/default.png
[width] => 1181
[height] => 891
[sizes] => Array
(
[thumbnail] => https://mccarthyhomes.com.au/wp-content/uploads/2026/01/image7-150x150.png
[thumbnail-width] => 150
[thumbnail-height] => 150
[medium] => https://mccarthyhomes.com.au/wp-content/uploads/2026/01/image7-300x226.png
[medium-width] => 300
[medium-height] => 226
[medium_large] => https://mccarthyhomes.com.au/wp-content/uploads/2026/01/image7-768x579.png
[medium_large-width] => 768
[medium_large-height] => 579
[large] => https://mccarthyhomes.com.au/wp-content/uploads/2026/01/image7-1024x773.png
[large-width] => 1024
[large-height] => 773
[1536x1536] => https://mccarthyhomes.com.au/wp-content/uploads/2026/01/image7.png
[1536x1536-width] => 1181
[1536x1536-height] => 891
[2048x2048] => https://mccarthyhomes.com.au/wp-content/uploads/2026/01/image7.png
[2048x2048-width] => 1181
[2048x2048-height] => 891
[gform-image-choice-sm] => https://mccarthyhomes.com.au/wp-content/uploads/2026/01/image7.png
[gform-image-choice-sm-width] => 300
[gform-image-choice-sm-height] => 226
[gform-image-choice-md] => https://mccarthyhomes.com.au/wp-content/uploads/2026/01/image7.png
[gform-image-choice-md-width] => 400
[gform-image-choice-md-height] => 302
[gform-image-choice-lg] => https://mccarthyhomes.com.au/wp-content/uploads/2026/01/image7.png
[gform-image-choice-lg-width] => 600
[gform-image-choice-lg-height] => 453
)
)
[spec_video] =>
[inclusions] => Array
(
[title] =>
[copy] =>
[link] =>
[image] =>
[label] =>
)
[copy] =>
)
A perfect blend of luxury and comfort, it boasts four spacious bedrooms and three living areas. Designed for effortless living, the open entryway flows into the downstairs entertaining areas, with the well-appointed kitchen and butler’s pantry making entertaining a breeze. If you’re seeking the ideal family home, look no further.
Key Features
Four sizeable bedrooms Bed 2 & Bed 3 WIR and shared ensuite Master suite with luxurious ensuite and walk-in robe Separate study nook Upstairs family area Open plan living family, kitchen and dining area Separate formal living Two outdoor living areas SPECIFICATIONS WIDTH
11.75m DEPTH
19.79m MINIMUM LOT WIDTH
14.00m TOTAL AREA FROM
329.54m2 *Estate guidelines may vary so minimum lot width to be used as guide only