Island Getaway
SPECIFICATIONS
WIDTH
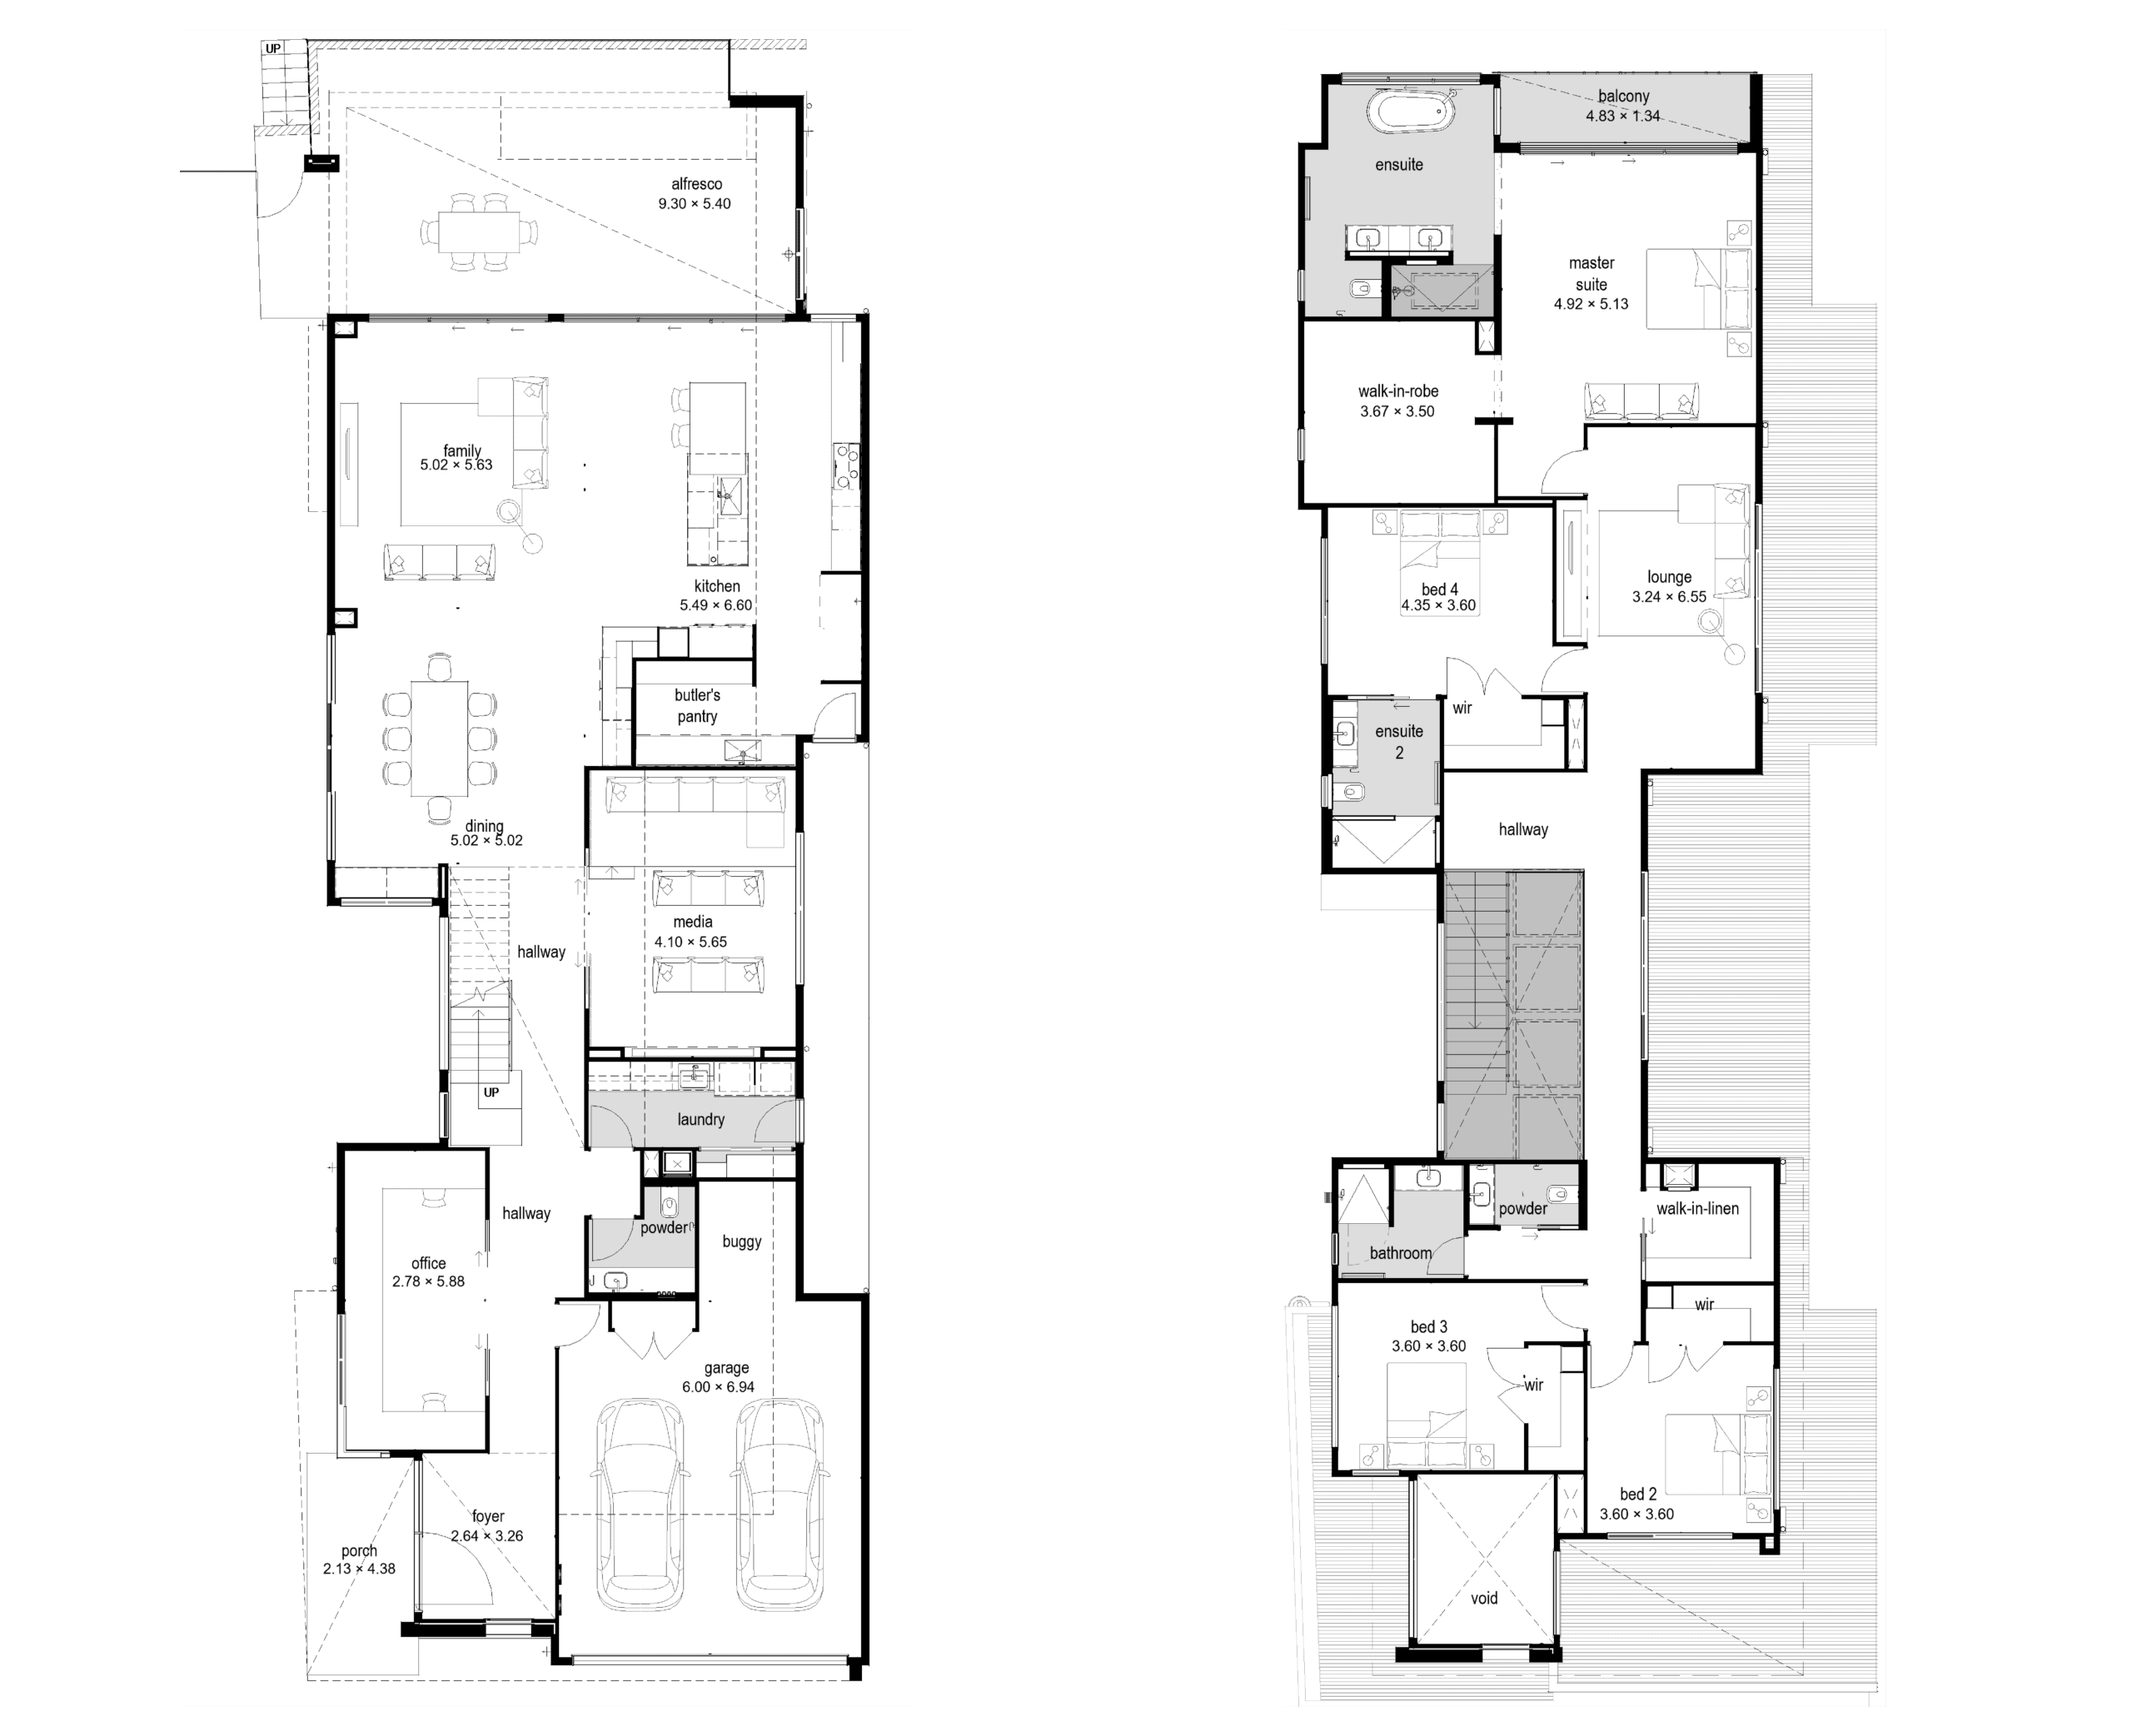
10.75
DEPTH
31.95
MINIMUM LOT WIDTH
12.5
TOTAL AREA FROM
544m2
*Estate guidelines may vary so minimum lot width to be used as guide only

Array
(
    [house_style] => WP_Term Object
        (
            [term_id] => 73
            [name] => Island Getaway
            [slug] => island-getaway
            [term_group] => 0
            [term_taxonomy_id] => 73
            [taxonomy] => home_style
            [description] =>
            [parent] => 0
            [count] => 0
            [filter] => raw
        )

    [sub_heading] => Custom Home
    [sold] =>
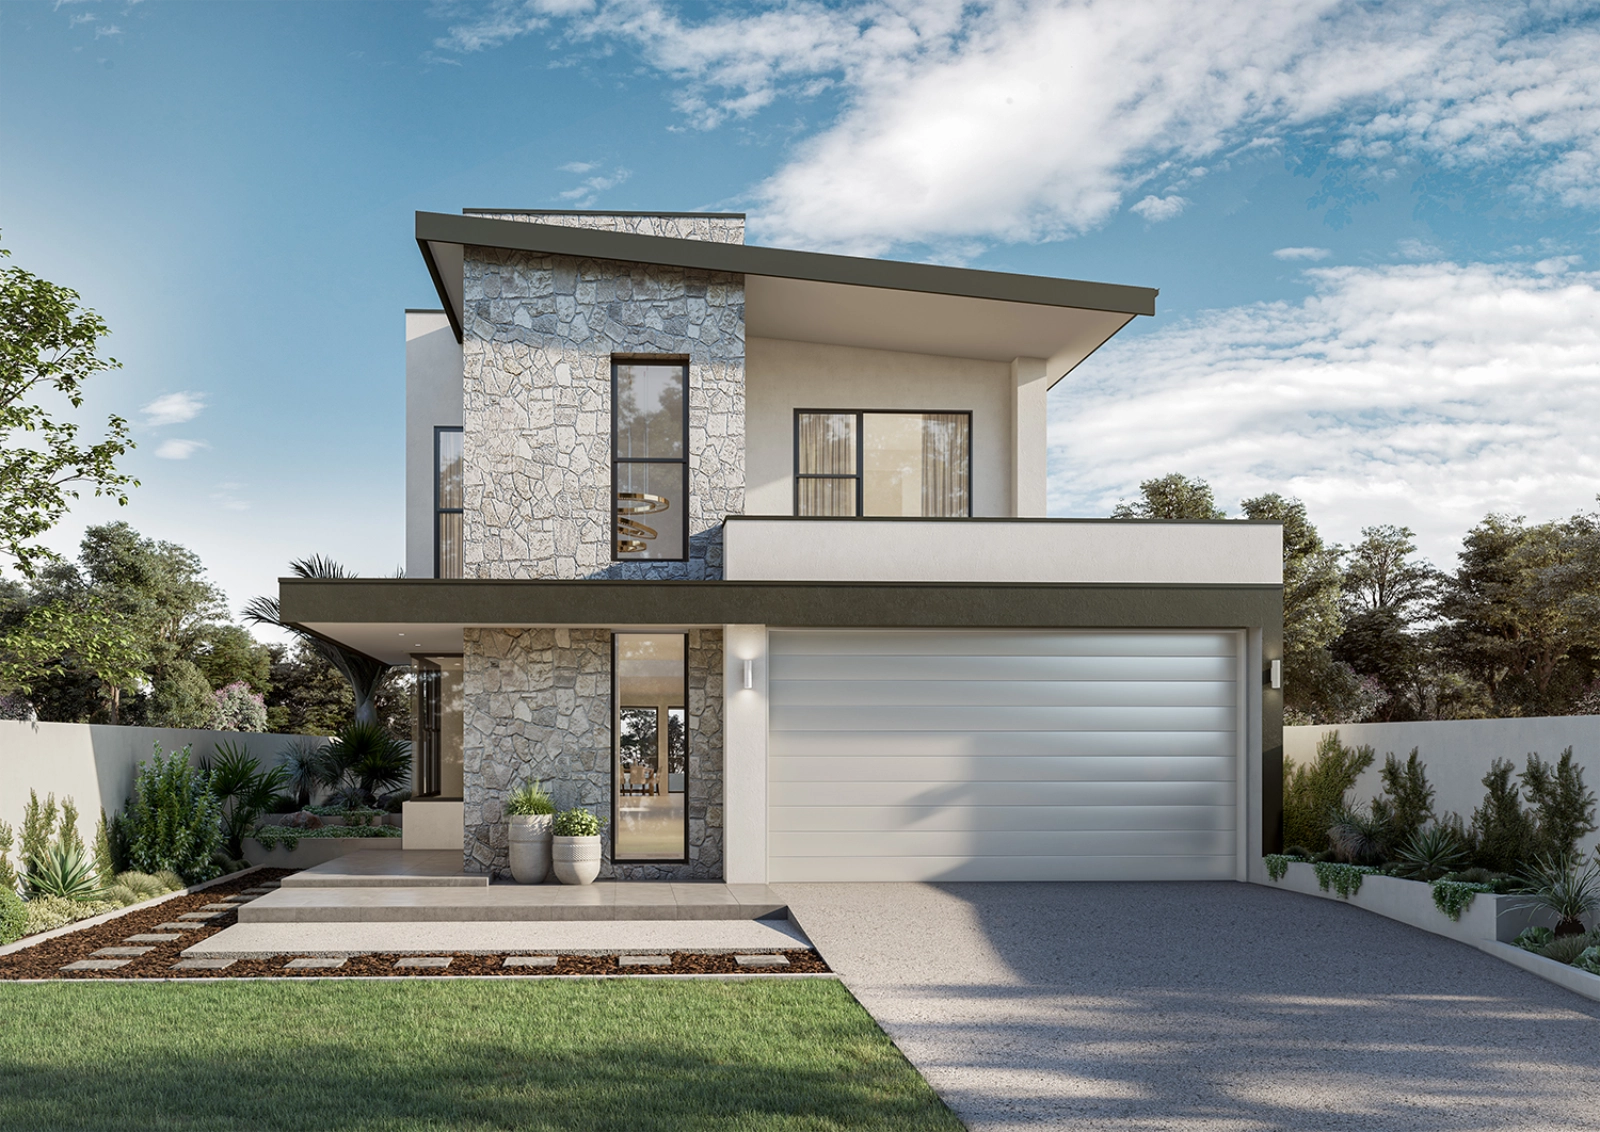
    [description_features] => This home was created in conjunction with the client’s concept and given the utmost attention to detail. The focus here was to project the living externally with a north-facing pool and canal to the rear. Architecturally inspired, the layout and external elevations met strict estate covenant requirements. A full custom design in every sense.

    [brochure] =>
    [right_image] => Array
        (
            [ID] => 3416
            [id] => 3416
            [title] => Spiteri-Overall-Image
            [filename] => Spiteri-Overall-Image-scaled.png
            [filesize] => 247792
            [url] => https://mccarthyhomes.com.au/wp-content/uploads/2026/06/Spiteri-Overall-Image-scaled.png
            [link] => https://mccarthyhomes.com.au/homes/island-getaway/spiteri-overall-image/
            [alt] =>
            [author] => 11
            [description] =>
            [caption] =>
            [name] => spiteri-overall-image
            [status] => inherit
            [uploaded_to] => 3415
            [date] => 2026-06-01 01:16:19
            [modified] => 2026-06-01 01:16:19
            [menu_order] => 0
            [mime_type] => image/png
            [type] => image
            [subtype] => png
            [icon] => https://mccarthyhomes.com.au/wp-includes/images/media/default.png
            [width] => 2560
            [height] => 2085
            [sizes] => Array
                (
                    [thumbnail] => https://mccarthyhomes.com.au/wp-content/uploads/2026/06/Spiteri-Overall-Image-150x150.png
                    [thumbnail-width] => 150
                    [thumbnail-height] => 150
                    [medium] => https://mccarthyhomes.com.au/wp-content/uploads/2026/06/Spiteri-Overall-Image-300x244.png
                    [medium-width] => 300
                    [medium-height] => 244
                    [medium_large] => https://mccarthyhomes.com.au/wp-content/uploads/2026/06/Spiteri-Overall-Image-768x625.png
                    [medium_large-width] => 768
                    [medium_large-height] => 625
                    [large] => https://mccarthyhomes.com.au/wp-content/uploads/2026/06/Spiteri-Overall-Image-1024x834.png
                    [large-width] => 1024
                    [large-height] => 834
                    [1536x1536] => https://mccarthyhomes.com.au/wp-content/uploads/2026/06/Spiteri-Overall-Image-scaled.png
                    [1536x1536-width] => 1536
                    [1536x1536-height] => 1251
                    [2048x2048] => https://mccarthyhomes.com.au/wp-content/uploads/2026/06/Spiteri-Overall-Image-scaled.png
                    [2048x2048-width] => 2048
                    [2048x2048-height] => 1668
                    [gform-image-choice-sm] => https://mccarthyhomes.com.au/wp-content/uploads/2026/06/Spiteri-Overall-Image-scaled.png
                    [gform-image-choice-sm-width] => 300
                    [gform-image-choice-sm-height] => 244
                    [gform-image-choice-md] => https://mccarthyhomes.com.au/wp-content/uploads/2026/06/Spiteri-Overall-Image-scaled.png
                    [gform-image-choice-md-width] => 400
                    [gform-image-choice-md-height] => 326
                    [gform-image-choice-lg] => https://mccarthyhomes.com.au/wp-content/uploads/2026/06/Spiteri-Overall-Image-scaled.png
                    [gform-image-choice-lg-width] => 600
                    [gform-image-choice-lg-height] => 489
                )

        )

    [storeys] => Array
        (
            [0] => Double
        )

    [bedrooms] => 4
    [bathrooms] => 3.5
    [garage] => 1
    [lots_width] => 12.5m to 14m
    [house_width] => 10.75
    [house_depth] => 31.95
    [min_lot_width] => 12.5
    [total_area_from] => 544
    [search_image] =>
    [house_details] => Array
        (
            [0] => Array
                (
                    [sub_heading] =>
                    [storeys] => Array
                        (
                            [0] => Double
                        )

                    [bedrooms] => 4
                    [bathrooms] => 3.5
                    [garage] => 1
                    [lots_width] => 12.5m to 14m
                    [house_width] => 10.75
                    [house_depth] => 31.95
                    [min_lot_width] => 12.5
                    [total_area_from] => 544m2
                    [price] => 250000
                    [floor_plan] => https://mccarthyhomes.com.au/wp-content/uploads/2026/06/Spiteri-Overall-Image-scaled.png
                    [floor_plan_2] =>
                    [floor_plan_3] =>
                )

        )

    [gallery] => Array
        (
            [0] => Array
                (
                    [ID] => 3626
                    [id] => 3626
                    [title] => Island Getaway_Rear
                    [filename] => Island-Getaway_Rear-scaled.jpg
                    [filesize] => 815716
                    [url] => https://mccarthyhomes.com.au/wp-content/uploads/2026/06/Island-Getaway_Rear-scaled.jpg
                    [link] => https://mccarthyhomes.com.au/homes/island-getaway/island-getaway_rear/
                    [alt] =>
                    [author] => 10
                    [description] =>
                    [caption] =>
                    [name] => island-getaway_rear
                    [status] => inherit
                    [uploaded_to] => 3415
                    [date] => 2026-06-16 03:53:46
                    [modified] => 2026-06-16 03:53:55
                    [menu_order] => 0
                    [mime_type] => image/jpeg
                    [type] => image
                    [subtype] => jpeg
                    [icon] => https://mccarthyhomes.com.au/wp-includes/images/media/default.png
                    [width] => 2560
                    [height] => 1810
                    [sizes] => Array
                        (
                            [thumbnail] => https://mccarthyhomes.com.au/wp-content/uploads/2026/06/Island-Getaway_Rear-150x150.jpg
                            [thumbnail-width] => 150
                            [thumbnail-height] => 150
                            [medium] => https://mccarthyhomes.com.au/wp-content/uploads/2026/06/Island-Getaway_Rear-300x212.jpg
                            [medium-width] => 300
                            [medium-height] => 212
                            [medium_large] => https://mccarthyhomes.com.au/wp-content/uploads/2026/06/Island-Getaway_Rear-768x543.jpg
                            [medium_large-width] => 768
                            [medium_large-height] => 543
                            [large] => https://mccarthyhomes.com.au/wp-content/uploads/2026/06/Island-Getaway_Rear-1024x724.jpg
                            [large-width] => 1024
                            [large-height] => 724
                            [1536x1536] => https://mccarthyhomes.com.au/wp-content/uploads/2026/06/Island-Getaway_Rear-1536x1086.jpg
                            [1536x1536-width] => 1536
                            [1536x1536-height] => 1086
                            [2048x2048] => https://mccarthyhomes.com.au/wp-content/uploads/2026/06/Island-Getaway_Rear-2048x1448.jpg
                            [2048x2048-width] => 2048
                            [2048x2048-height] => 1448
                            [gform-image-choice-sm] => https://mccarthyhomes.com.au/wp-content/uploads/2026/06/Island-Getaway_Rear-scaled.jpg
                            [gform-image-choice-sm-width] => 300
                            [gform-image-choice-sm-height] => 212
                            [gform-image-choice-md] => https://mccarthyhomes.com.au/wp-content/uploads/2026/06/Island-Getaway_Rear-scaled.jpg
                            [gform-image-choice-md-width] => 400
                            [gform-image-choice-md-height] => 283
                            [gform-image-choice-lg] => https://mccarthyhomes.com.au/wp-content/uploads/2026/06/Island-Getaway_Rear-scaled.jpg
                            [gform-image-choice-lg-width] => 600
                            [gform-image-choice-lg-height] => 424
                        )

                )

        )

    [inclusions_1] =>
    [inclusions_2] =>
    [featured] =>
    [spec_image] =>
    [spec_video] =>
    [inclusions] => Array
        (
            [title] =>
            [copy] =>
            [link] =>
            [image] =>
            [label] =>
        )

    [copy] =>
)
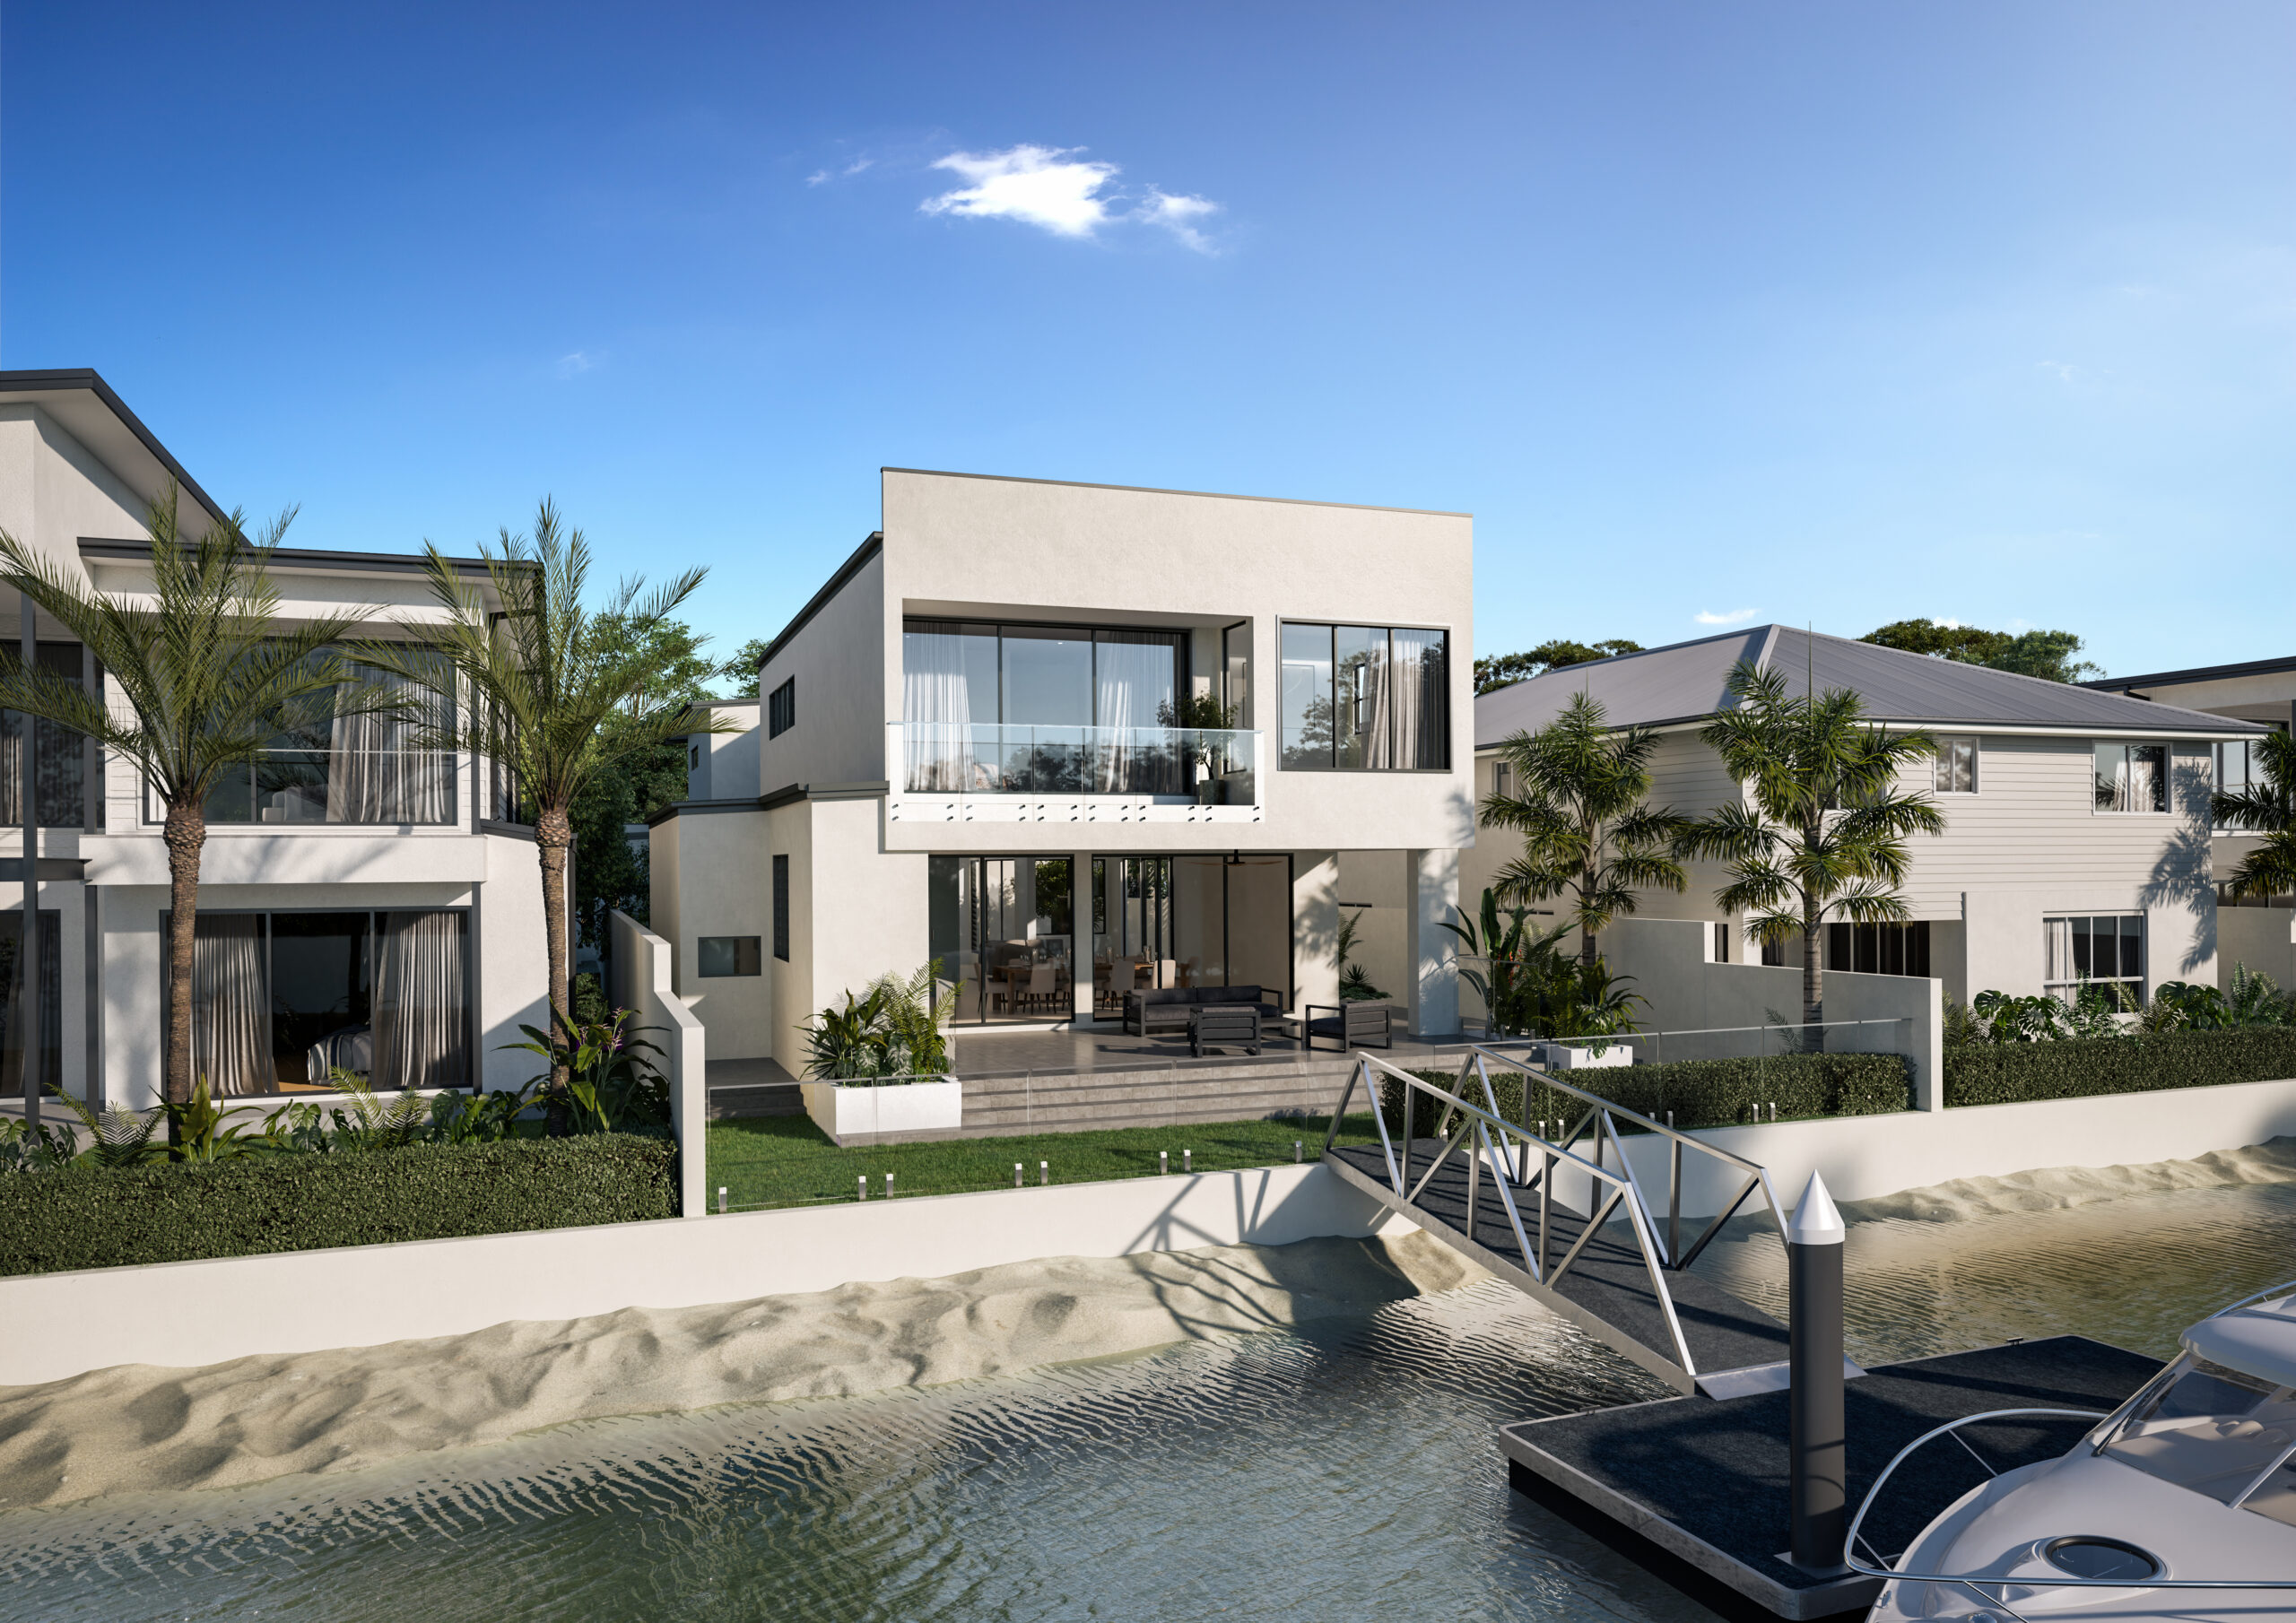
This home was created in conjunction with the client’s concept and given the utmost attention to detail. The focus here was to project the living externally with a north-facing pool and canal to the rear. Architecturally inspired, the layout and external elevations met strict estate covenant requirements. A full custom design in every sense.
*Estate guidelines may vary so minimum lot width to be used as guide only
"*" indicates required fields