Traditional Split
SPECIFICATIONS
WIDTH
12
DEPTH
24.3
MINIMUM LOT WIDTH
13.5
TOTAL AREA FROM
384m2
*Estate guidelines may vary so minimum lot width to be used as guide only

Array
(
    [house_style] => WP_Term Object
        (
            [term_id] => 78
            [name] => Traditional Split
            [slug] => traditional-split
            [term_group] => 0
            [term_taxonomy_id] => 78
            [taxonomy] => home_style
            [description] =>
            [parent] => 0
            [count] => 0
            [filter] => raw
        )

    [sub_heading] => Custom Home
    [sold] =>
    [description_features] => Looks can be deceiving, despite its conventional façade, this home has a complex structure to facilitate excessive slope. The designers cleverly created a spilt level floor system which enabled the owners to maximise the floor area. With the lower floor being positioned at natural ground level, the need for large retaining walls was reduced.

    [brochure] =>
    [right_image] => Array
        (
            [ID] => 3430
            [id] => 3430
            [title] => Larkin-Overall-Image
            [filename] => Larkin-Overall-Image-scaled.png
            [filesize] => 127281
            [url] => https://mccarthyhomes.com.au/wp-content/uploads/2026/06/Larkin-Overall-Image-scaled.png
            [link] => https://mccarthyhomes.com.au/homes/traditional-split/larkin-overall-image/
            [alt] =>
            [author] => 11
            [description] =>
            [caption] =>
            [name] => larkin-overall-image
            [status] => inherit
            [uploaded_to] => 3429
            [date] => 2026-06-01 01:42:58
            [modified] => 2026-06-01 01:42:58
            [menu_order] => 0
            [mime_type] => image/png
            [type] => image
            [subtype] => png
            [icon] => https://mccarthyhomes.com.au/wp-includes/images/media/default.png
            [width] => 2560
            [height] => 2085
            [sizes] => Array
                (
                    [thumbnail] => https://mccarthyhomes.com.au/wp-content/uploads/2026/06/Larkin-Overall-Image-150x150.png
                    [thumbnail-width] => 150
                    [thumbnail-height] => 150
                    [medium] => https://mccarthyhomes.com.au/wp-content/uploads/2026/06/Larkin-Overall-Image-300x244.png
                    [medium-width] => 300
                    [medium-height] => 244
                    [medium_large] => https://mccarthyhomes.com.au/wp-content/uploads/2026/06/Larkin-Overall-Image-768x625.png
                    [medium_large-width] => 768
                    [medium_large-height] => 625
                    [large] => https://mccarthyhomes.com.au/wp-content/uploads/2026/06/Larkin-Overall-Image-1024x834.png
                    [large-width] => 1024
                    [large-height] => 834
                    [1536x1536] => https://mccarthyhomes.com.au/wp-content/uploads/2026/06/Larkin-Overall-Image-scaled.png
                    [1536x1536-width] => 1536
                    [1536x1536-height] => 1251
                    [2048x2048] => https://mccarthyhomes.com.au/wp-content/uploads/2026/06/Larkin-Overall-Image-scaled.png
                    [2048x2048-width] => 2048
                    [2048x2048-height] => 1668
                    [gform-image-choice-sm] => https://mccarthyhomes.com.au/wp-content/uploads/2026/06/Larkin-Overall-Image-scaled.png
                    [gform-image-choice-sm-width] => 300
                    [gform-image-choice-sm-height] => 244
                    [gform-image-choice-md] => https://mccarthyhomes.com.au/wp-content/uploads/2026/06/Larkin-Overall-Image-scaled.png
                    [gform-image-choice-md-width] => 400
                    [gform-image-choice-md-height] => 326
                    [gform-image-choice-lg] => https://mccarthyhomes.com.au/wp-content/uploads/2026/06/Larkin-Overall-Image-scaled.png
                    [gform-image-choice-lg-width] => 600
                    [gform-image-choice-lg-height] => 489
                )

        )

    [storeys] => Array
        (
            [0] => Single
        )

    [bedrooms] => 4
    [bathrooms] => 3.5
    [garage] => 1
    [lots_width] => 12.5m to 14m
    [house_width] => 12
    [house_depth] => 24.3
    [min_lot_width] => 13.5
    [total_area_from] => 384
    [search_image] =>
    [house_details] => Array
        (
            [0] => Array
                (
                    [sub_heading] =>
                    [storeys] => Array
                        (
                            [0] => Single
                        )

                    [bedrooms] => 4
                    [bathrooms] => 3.5
                    [garage] => 1
                    [lots_width] => 12.5m to 14m
                    [house_width] => 12
                    [house_depth] => 24.3
                    [min_lot_width] => 13.5
                    [total_area_from] => 384m2
                    [price] => 250000
                    [floor_plan] => https://mccarthyhomes.com.au/wp-content/uploads/2026/06/Larkin-Overall-Image-scaled.png
                    [floor_plan_2] =>
                    [floor_plan_3] =>
                )

        )

    [gallery] => Array
        (
            [0] => Array
                (
                    [ID] => 2730
                    [id] => 2730
                    [title] => Larkin_V01_Email
                    [filename] => Larkin_V01_Email-1.webp
                    [filesize] => 742464
                    [url] => https://mccarthyhomes.com.au/wp-content/uploads/2026/05/Larkin_V01_Email-1.webp
                    [link] => https://mccarthyhomes.com.au/maximising-your-sloping-blocks-potential/larkin_v01_email-2/
                    [alt] =>
                    [author] => 12
                    [description] =>
                    [caption] =>
                    [name] => larkin_v01_email-2
                    [status] => inherit
                    [uploaded_to] => 2729
                    [date] => 2026-05-08 00:57:58
                    [modified] => 2026-07-13 09:15:20
                    [menu_order] => 0
                    [mime_type] => image/webp
                    [type] => image
                    [subtype] => webp
                    [icon] => https://mccarthyhomes.com.au/wp-includes/images/media/default.png
                    [width] => 1600
                    [height] => 1132
                    [sizes] => Array
                        (
                            [thumbnail] => https://mccarthyhomes.com.au/wp-content/uploads/2026/05/Larkin_V01_Email-1-150x150.webp
                            [thumbnail-width] => 150
                            [thumbnail-height] => 150
                            [medium] => https://mccarthyhomes.com.au/wp-content/uploads/2026/05/Larkin_V01_Email-1-300x212.webp
                            [medium-width] => 300
                            [medium-height] => 212
                            [medium_large] => https://mccarthyhomes.com.au/wp-content/uploads/2026/05/Larkin_V01_Email-1-768x543.webp
                            [medium_large-width] => 768
                            [medium_large-height] => 543
                            [large] => https://mccarthyhomes.com.au/wp-content/uploads/2026/05/Larkin_V01_Email-1-1024x724.webp
                            [large-width] => 1024
                            [large-height] => 724
                            [1536x1536] => https://mccarthyhomes.com.au/wp-content/uploads/2026/05/Larkin_V01_Email-1-1536x1087.webp
                            [1536x1536-width] => 1536
                            [1536x1536-height] => 1087
                            [2048x2048] => https://mccarthyhomes.com.au/wp-content/uploads/2026/05/Larkin_V01_Email-1.webp
                            [2048x2048-width] => 1600
                            [2048x2048-height] => 1132
                            [gform-image-choice-sm] => https://mccarthyhomes.com.au/wp-content/uploads/2026/05/Larkin_V01_Email-1.webp
                            [gform-image-choice-sm-width] => 300
                            [gform-image-choice-sm-height] => 212
                            [gform-image-choice-md] => https://mccarthyhomes.com.au/wp-content/uploads/2026/05/Larkin_V01_Email-1.webp
                            [gform-image-choice-md-width] => 400
                            [gform-image-choice-md-height] => 283
                            [gform-image-choice-lg] => https://mccarthyhomes.com.au/wp-content/uploads/2026/05/Larkin_V01_Email-1.webp
                            [gform-image-choice-lg-width] => 600
                            [gform-image-choice-lg-height] => 425
                        )

                )

        )

    [inclusions_1] =>
    [inclusions_2] =>
    [featured] =>
    [spec_image] =>
    [spec_video] =>
    [inclusions] => Array
        (
            [title] =>
            [copy] =>
            [link] =>
            [image] =>
            [label] =>
        )

    [copy] =>
)
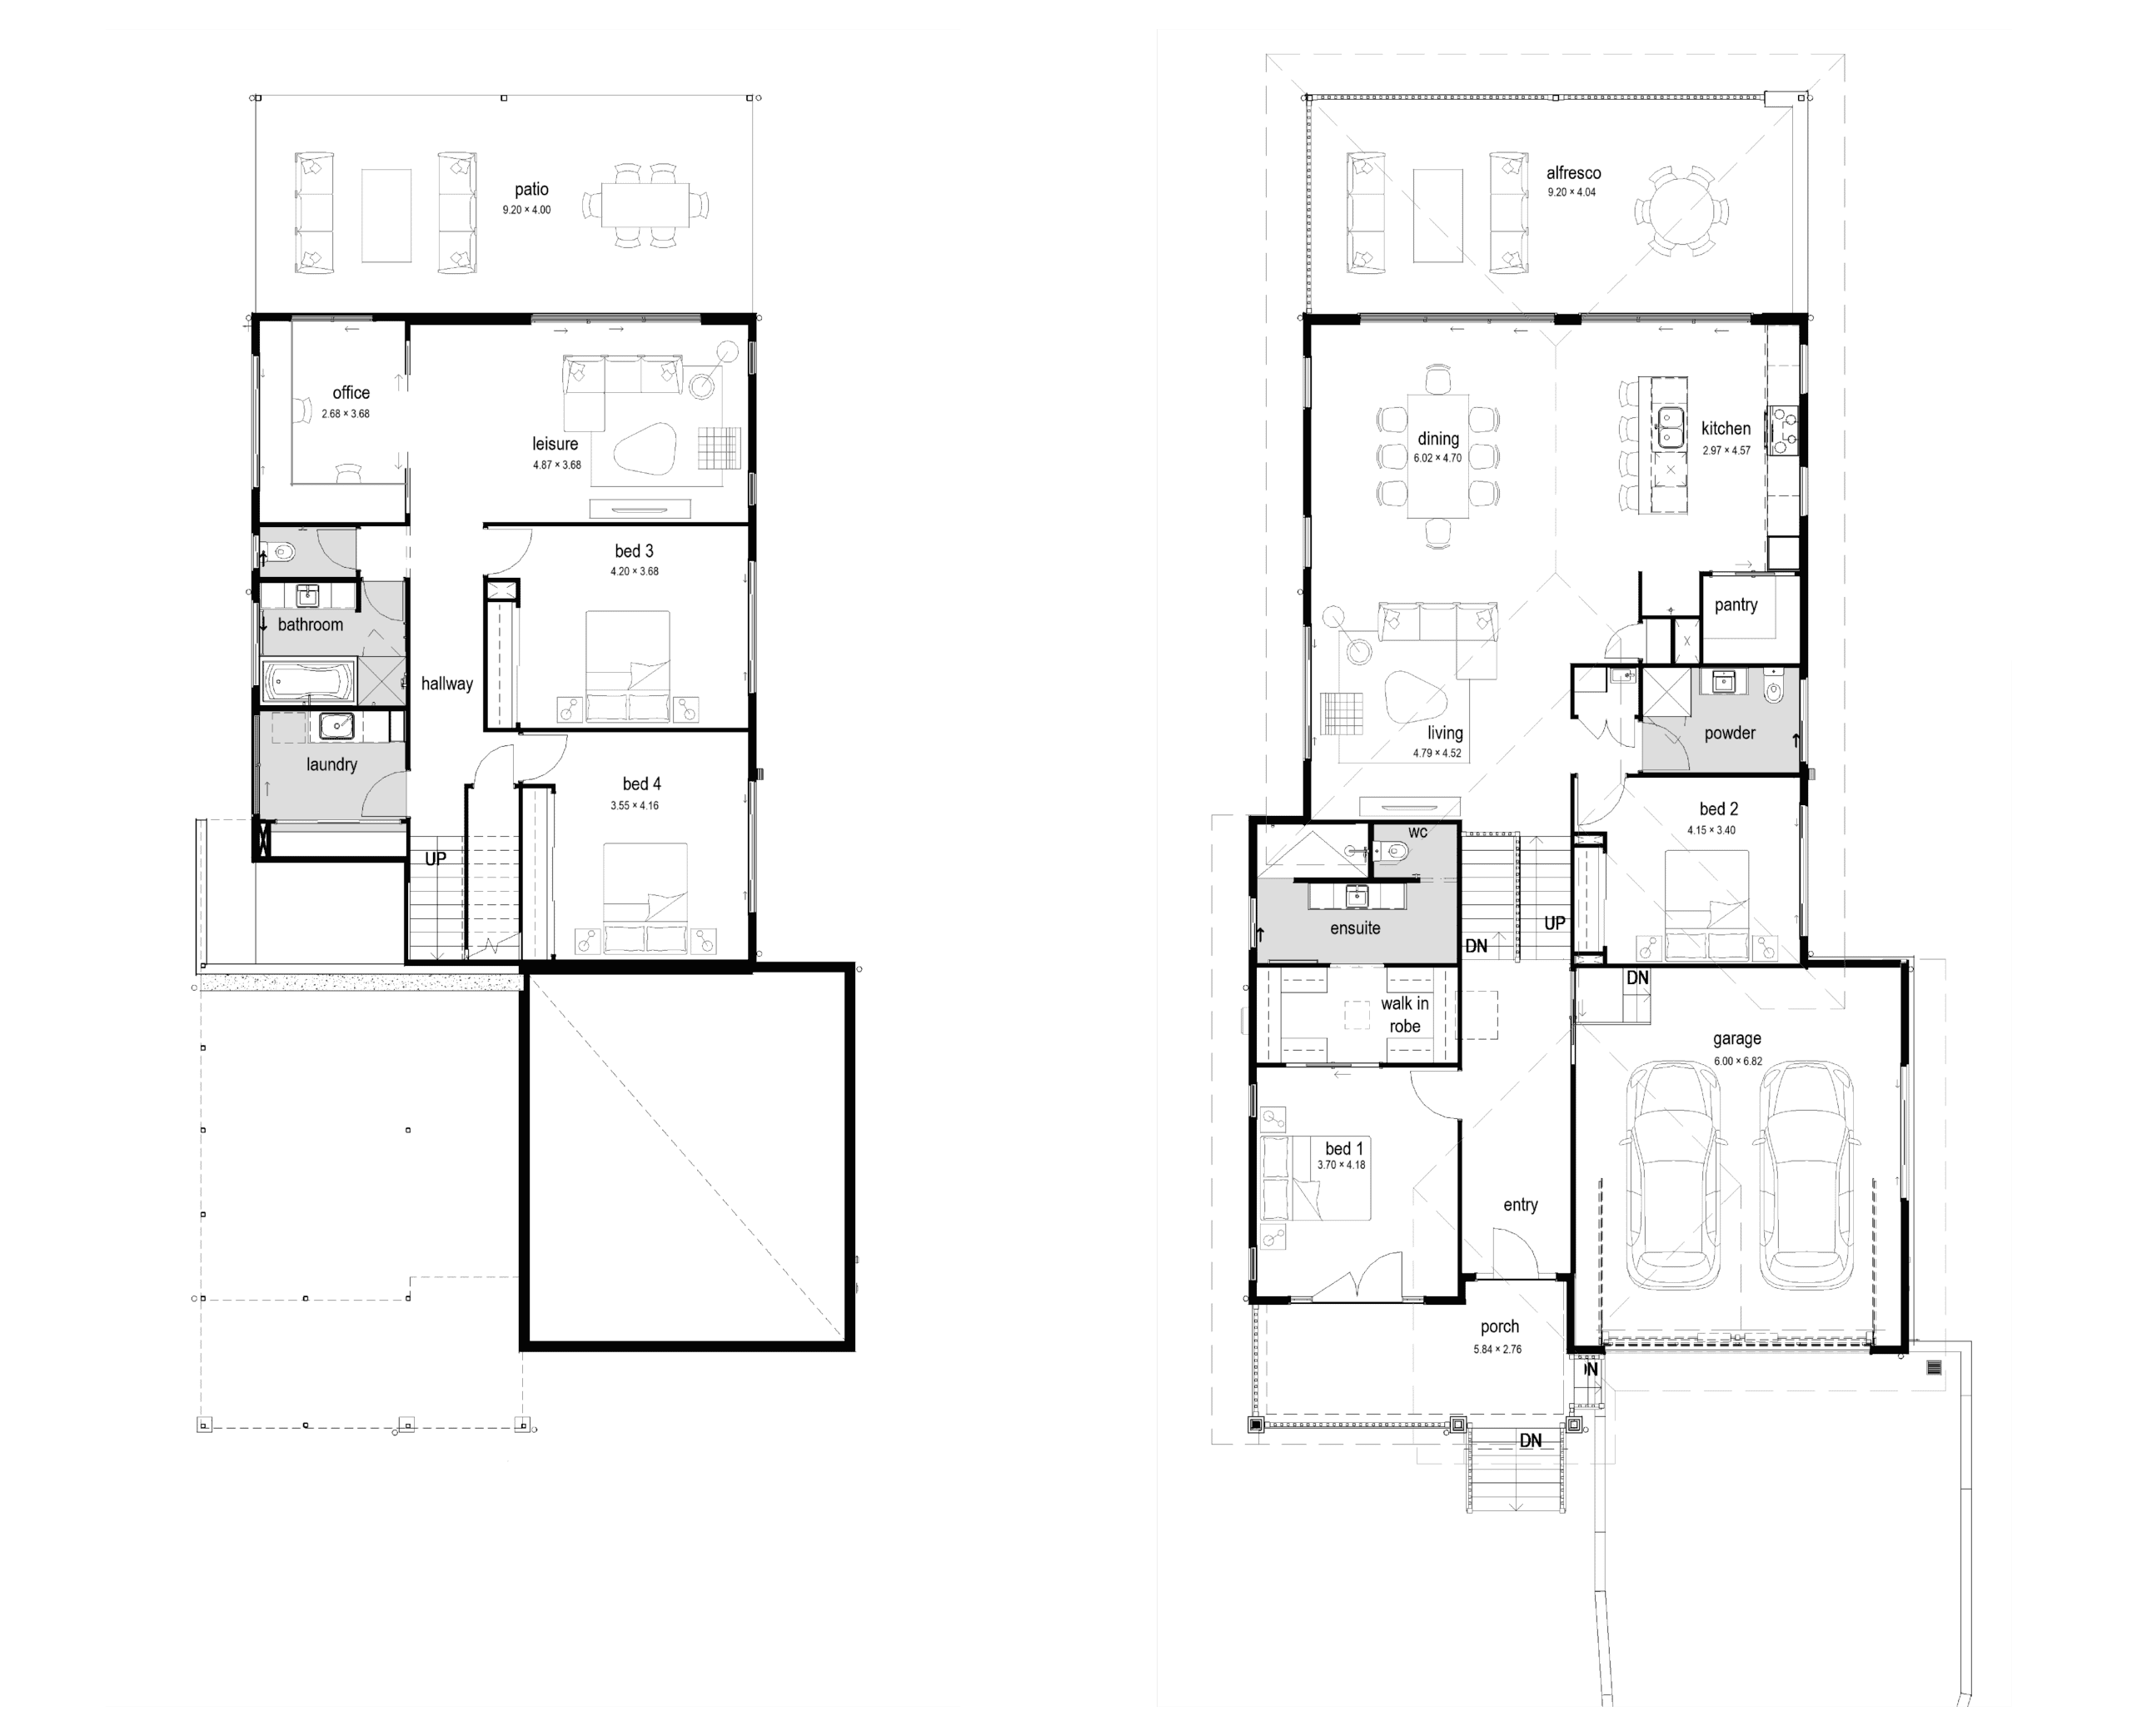
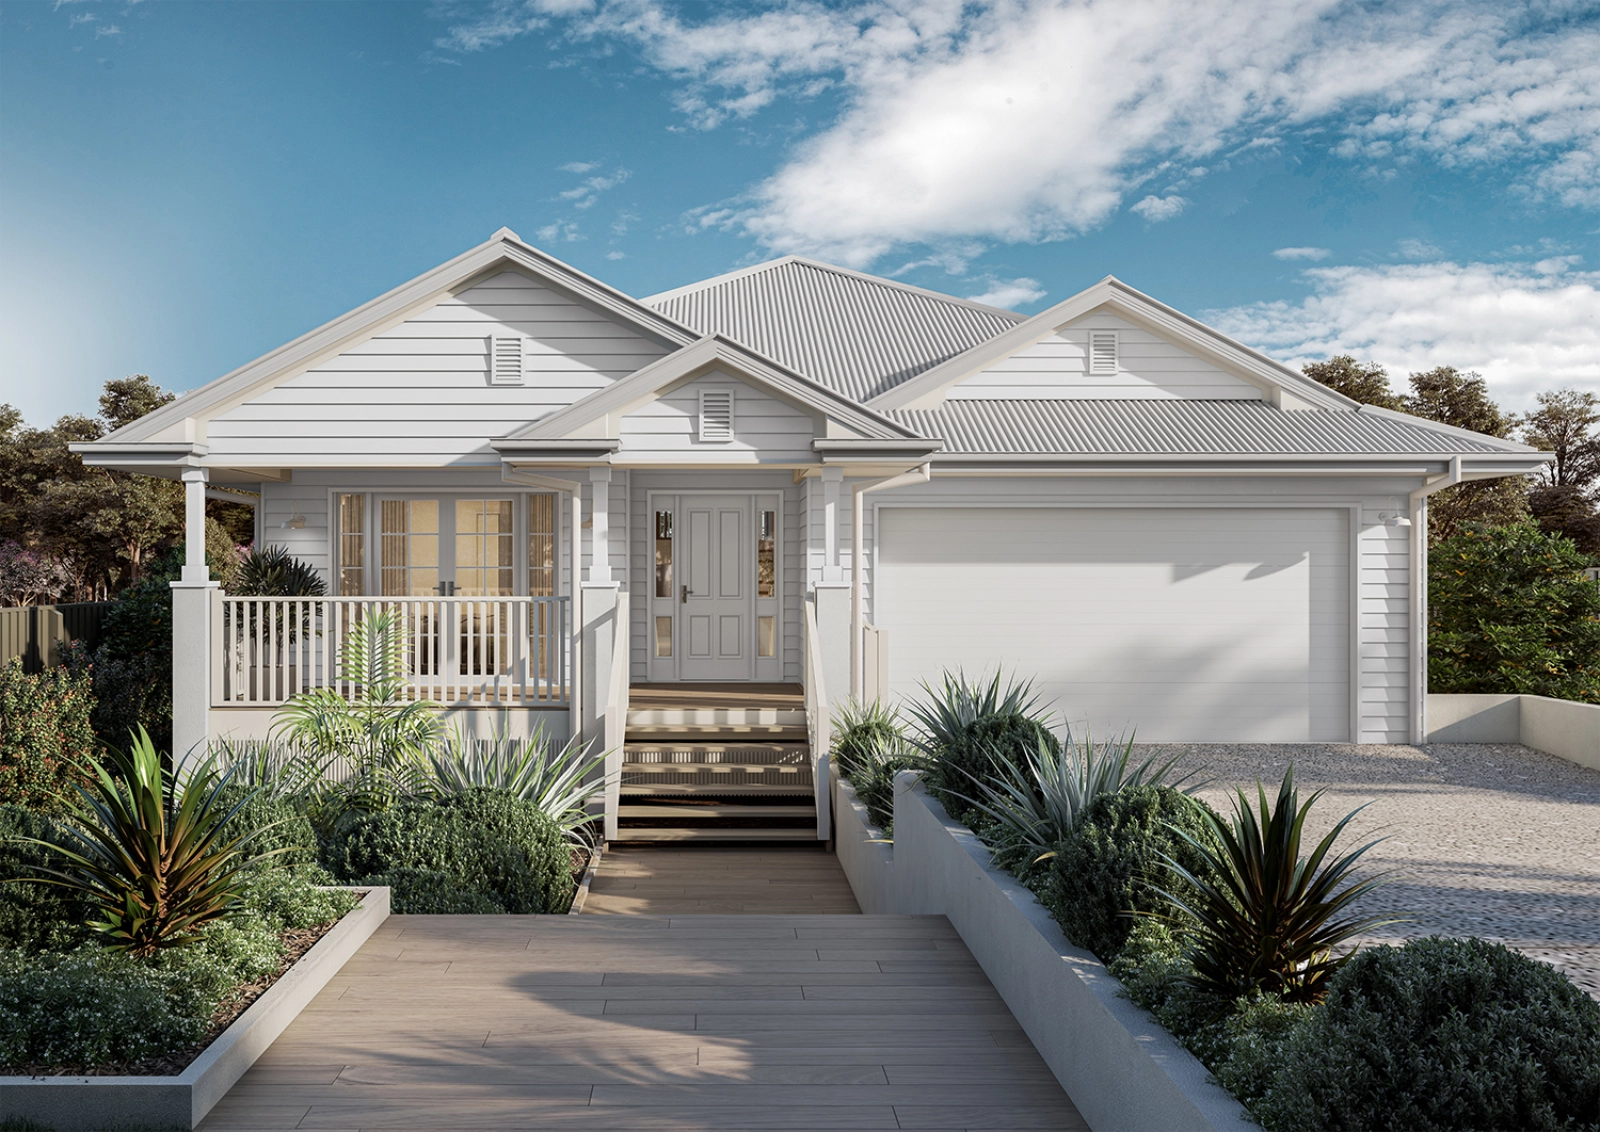
Looks can be deceiving, despite its conventional façade, this home has a complex structure to facilitate excessive slope. The designers cleverly created a spilt level floor system which enabled the owners to maximise the floor area. With the lower floor being positioned at natural ground level, the need for large retaining walls was reduced.
*Estate guidelines may vary so minimum lot width to be used as guide only
"*" indicates required fields