Hamptons Haven
SPECIFICATIONS
WIDTH
14.5
DEPTH
28.3
MINIMUM LOT WIDTH
16.25
TOTAL AREA FROM
602m2
*Estate guidelines may vary so minimum lot width to be used as guide only

Array
(
    [house_style] => WP_Term Object
        (
            [term_id] => 72
            [name] => Hamptons Haven
            [slug] => hamptons-haven
            [term_group] => 0
            [term_taxonomy_id] => 72
            [taxonomy] => home_style
            [description] =>
            [parent] => 0
            [count] => 0
            [filter] => raw
        )

    [sub_heading] => Custom Home
    [sold] =>
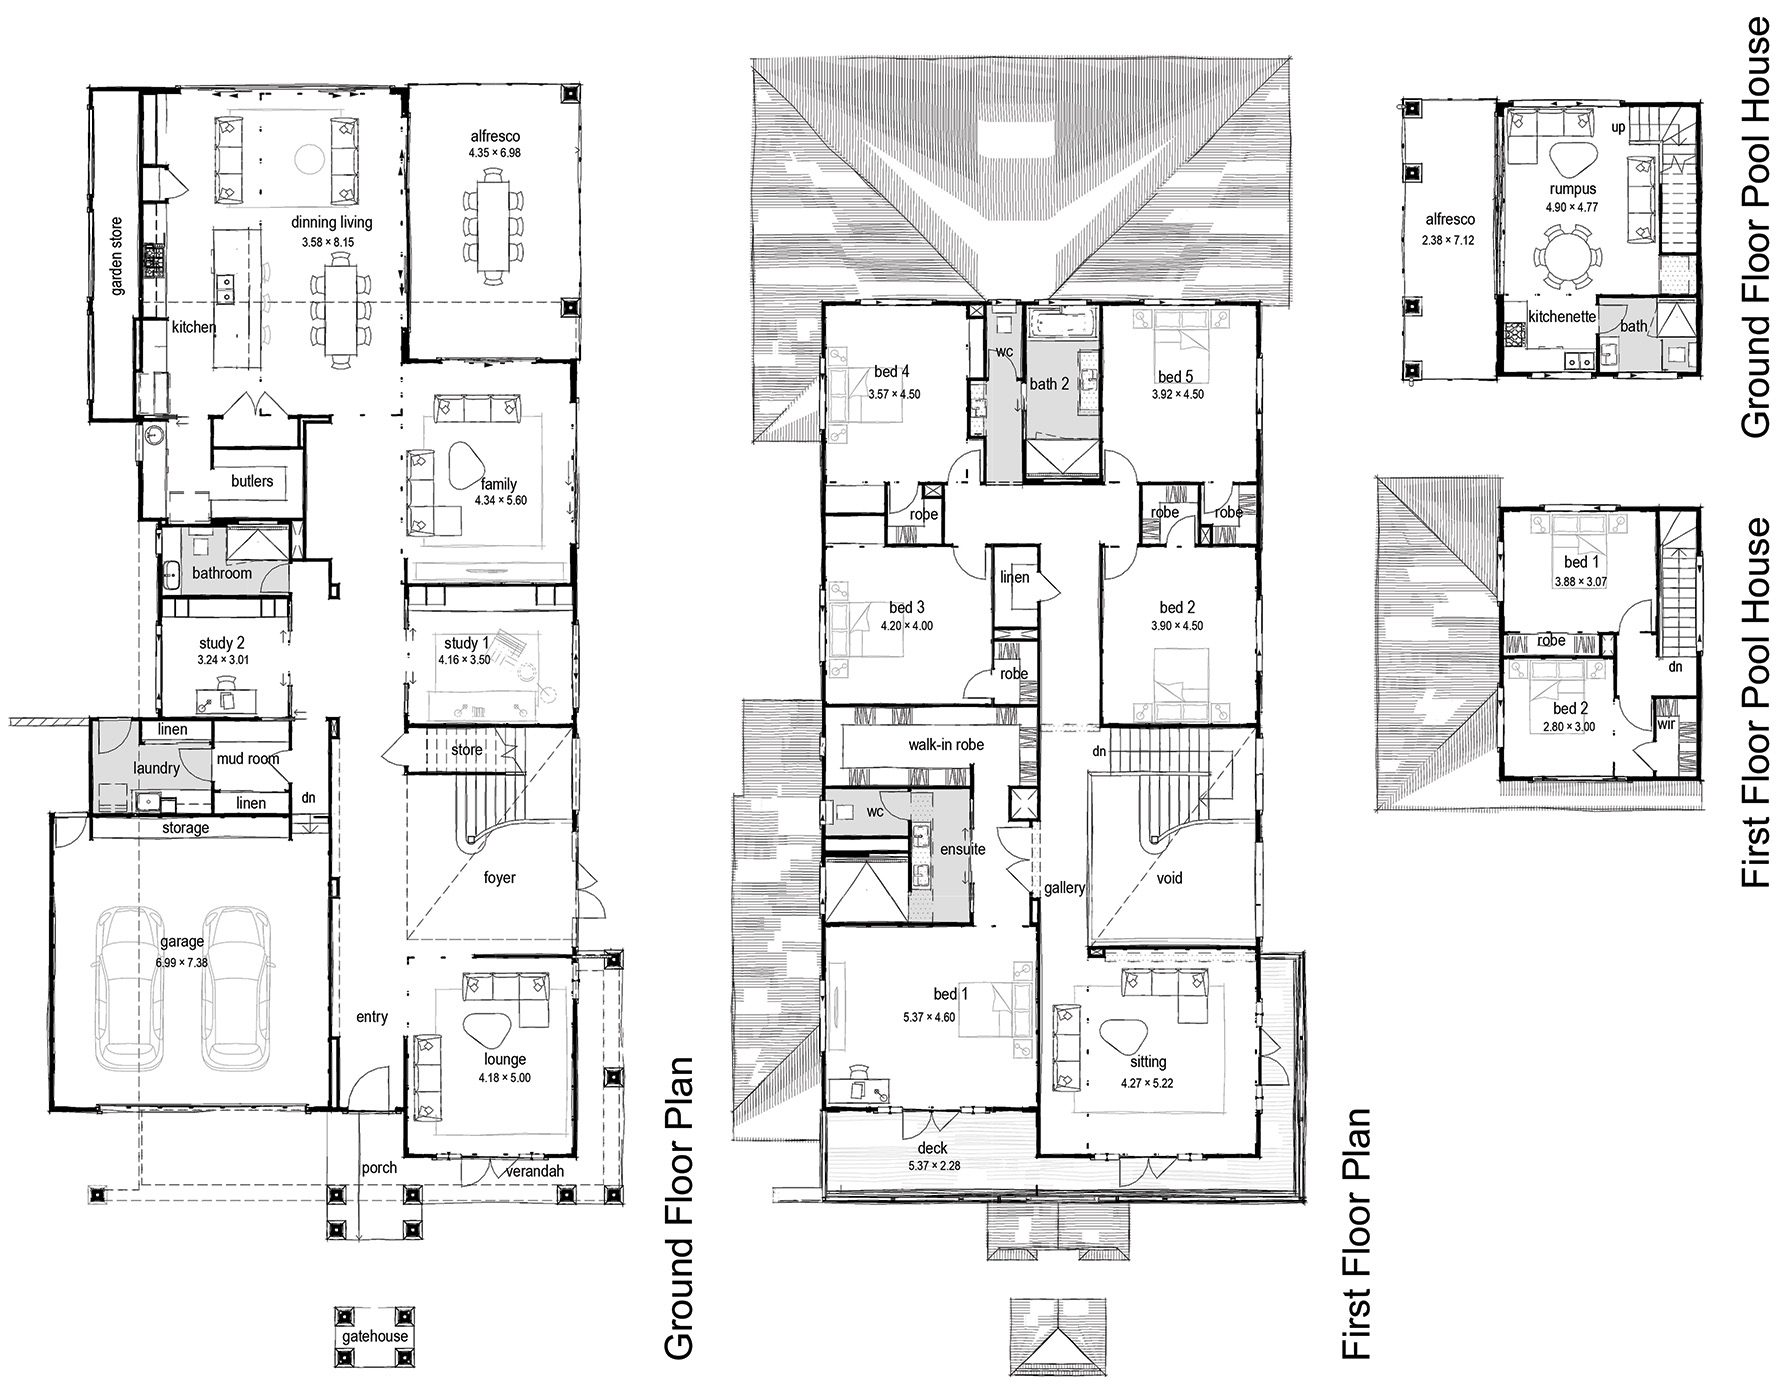
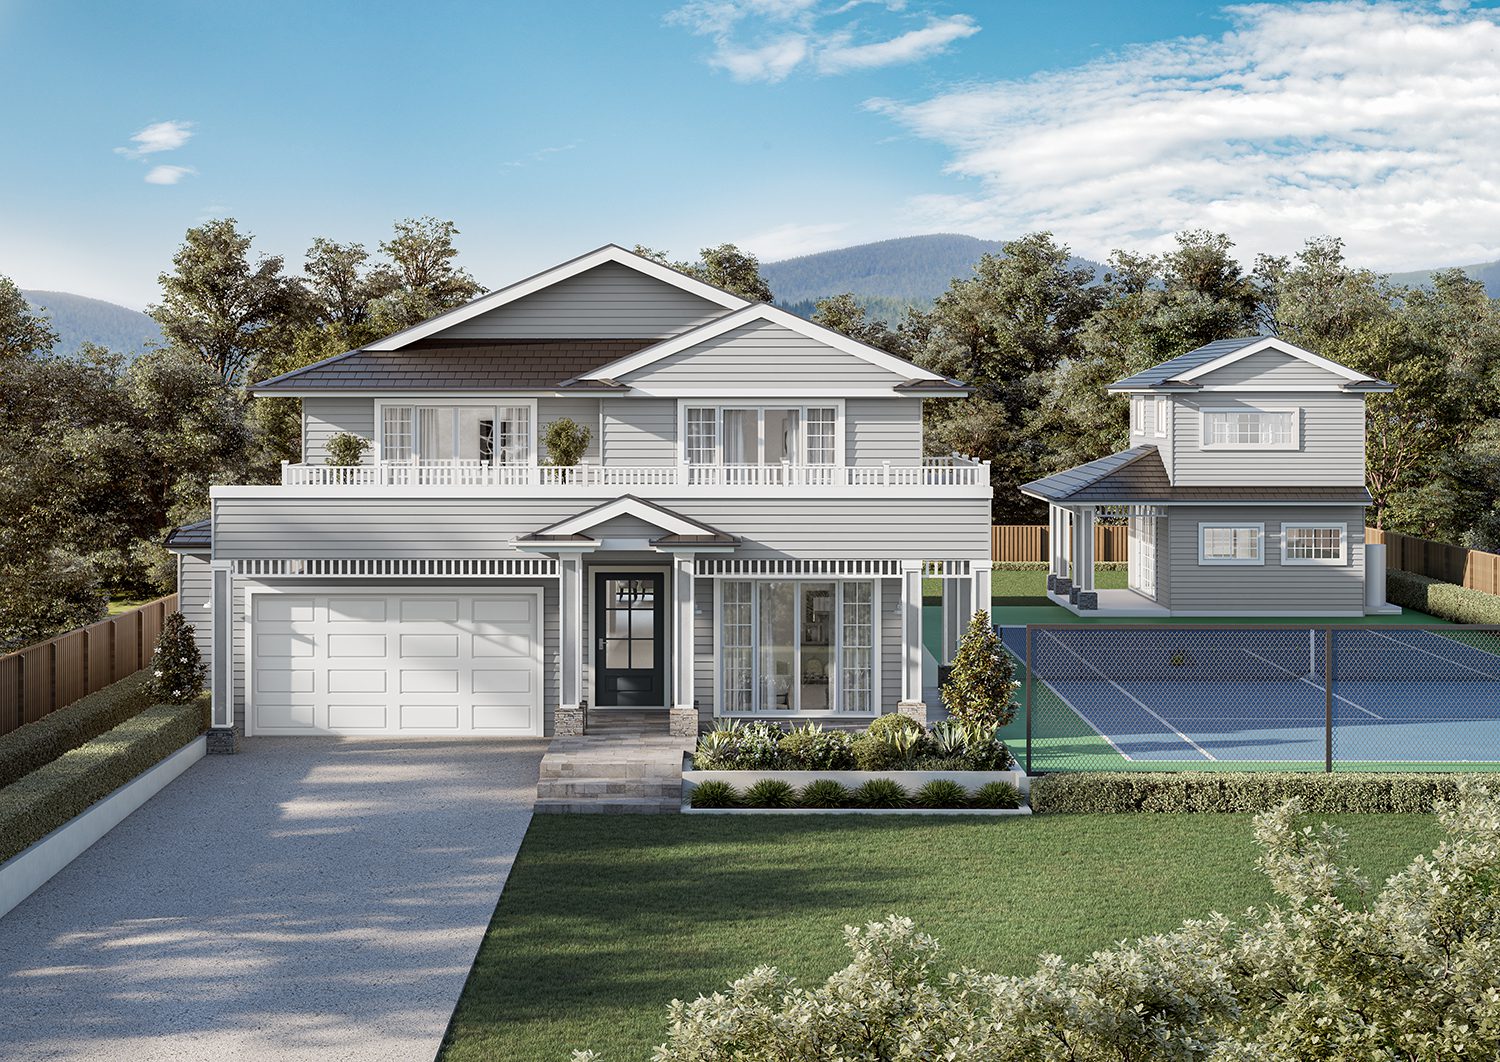
    [description_features] => Set on an imposing large inner site, this luxurious Hampton-style home was created from an entirely fresh pallet. A grand staircase sits under a vast open void which sets the tone upon entering the home. Five bedrooms, two studies and multiple living areas offer grand comfort that can satisfy the needs of any large family. The style was carried through outdoors where we created a separate pool house with additional living quarters.

    [brochure] =>
    [right_image] => Array
        (
            [ID] => 3414
            [id] => 3414
            [title] => FP_Hamptons-Haven
            [filename] => FP_Hamptons-Haven.jpg
            [filesize] => 432858
            [url] => https://mccarthyhomes.com.au/wp-content/uploads/2026/06/FP_Hamptons-Haven.jpg
            [link] => https://mccarthyhomes.com.au/homes/hamptons-haven/fp_hamptons-haven/
            [alt] =>
            [author] => 11
            [description] =>
            [caption] =>
            [name] => fp_hamptons-haven
            [status] => inherit
            [uploaded_to] => 3413
            [date] => 2026-06-01 01:12:00
            [modified] => 2026-06-01 01:12:00
            [menu_order] => 0
            [mime_type] => image/jpeg
            [type] => image
            [subtype] => jpeg
            [icon] => https://mccarthyhomes.com.au/wp-includes/images/media/default.png
            [width] => 1792
            [height] => 1390
            [sizes] => Array
                (
                    [thumbnail] => https://mccarthyhomes.com.au/wp-content/uploads/2026/06/FP_Hamptons-Haven-150x150.jpg
                    [thumbnail-width] => 150
                    [thumbnail-height] => 150
                    [medium] => https://mccarthyhomes.com.au/wp-content/uploads/2026/06/FP_Hamptons-Haven-300x233.jpg
                    [medium-width] => 300
                    [medium-height] => 233
                    [medium_large] => https://mccarthyhomes.com.au/wp-content/uploads/2026/06/FP_Hamptons-Haven-768x596.jpg
                    [medium_large-width] => 768
                    [medium_large-height] => 596
                    [large] => https://mccarthyhomes.com.au/wp-content/uploads/2026/06/FP_Hamptons-Haven-1024x794.jpg
                    [large-width] => 1024
                    [large-height] => 794
                    [1536x1536] => https://mccarthyhomes.com.au/wp-content/uploads/2026/06/FP_Hamptons-Haven-1536x1191.jpg
                    [1536x1536-width] => 1536
                    [1536x1536-height] => 1191
                    [2048x2048] => https://mccarthyhomes.com.au/wp-content/uploads/2026/06/FP_Hamptons-Haven.jpg
                    [2048x2048-width] => 1792
                    [2048x2048-height] => 1390
                    [gform-image-choice-sm] => https://mccarthyhomes.com.au/wp-content/uploads/2026/06/FP_Hamptons-Haven.jpg
                    [gform-image-choice-sm-width] => 300
                    [gform-image-choice-sm-height] => 233
                    [gform-image-choice-md] => https://mccarthyhomes.com.au/wp-content/uploads/2026/06/FP_Hamptons-Haven.jpg
                    [gform-image-choice-md-width] => 400
                    [gform-image-choice-md-height] => 310
                    [gform-image-choice-lg] => https://mccarthyhomes.com.au/wp-content/uploads/2026/06/FP_Hamptons-Haven.jpg
                    [gform-image-choice-lg-width] => 600
                    [gform-image-choice-lg-height] => 465
                )

        )

    [storeys] => Array
        (
            [0] => Double
        )

    [bedrooms] => 5
    [bathrooms] => 3.5
    [garage] => 1
    [lots_width] => +16m
    [house_width] => 14.5
    [house_depth] => 28.3
    [min_lot_width] => 16.25
    [total_area_from] => 602
    [search_image] =>
    [house_details] => Array
        (
            [0] => Array
                (
                    [sub_heading] =>
                    [storeys] => Array
                        (
                            [0] => Double
                        )

                    [bedrooms] => 5
                    [bathrooms] => 3.5
                    [garage] => 2
                    [lots_width] => +16m
                    [house_width] => 14.5
                    [house_depth] => 28.3
                    [min_lot_width] => 16.25
                    [total_area_from] => 602m2
                    [price] => 250000
                    [floor_plan] => https://mccarthyhomes.com.au/wp-content/uploads/2026/06/FP_Hamptons-Haven.jpg
                    [floor_plan_2] =>
                    [floor_plan_3] =>
                )

        )

    [gallery] => Array
        (
            [0] => Array
                (
                    [ID] => 2258
                    [id] => 2258
                    [title] => Rimmington_01_Email
                    [filename] => Rimmington_01_Email.jpg
                    [filesize] => 1626963
                    [url] => https://mccarthyhomes.com.au/wp-content/uploads/2026/05/Rimmington_01_Email.jpg
                    [link] => https://mccarthyhomes.com.au/?attachment_id=2258
                    [alt] =>
                    [author] => 12
                    [description] =>
                    [caption] =>
                    [name] => rimmington_01_email
                    [status] => inherit
                    [uploaded_to] => 2256
                    [date] => 2026-05-07 00:21:58
                    [modified] => 2026-07-06 06:32:21
                    [menu_order] => 0
                    [mime_type] => image/jpeg
                    [type] => image
                    [subtype] => jpeg
                    [icon] => https://mccarthyhomes.com.au/wp-includes/images/media/default.png
                    [width] => 1500
                    [height] => 1062
                    [sizes] => Array
                        (
                            [thumbnail] => https://mccarthyhomes.com.au/wp-content/uploads/2026/05/Rimmington_01_Email-150x150.jpg
                            [thumbnail-width] => 150
                            [thumbnail-height] => 150
                            [medium] => https://mccarthyhomes.com.au/wp-content/uploads/2026/05/Rimmington_01_Email-300x212.jpg
                            [medium-width] => 300
                            [medium-height] => 212
                            [medium_large] => https://mccarthyhomes.com.au/wp-content/uploads/2026/05/Rimmington_01_Email-768x544.jpg
                            [medium_large-width] => 768
                            [medium_large-height] => 544
                            [large] => https://mccarthyhomes.com.au/wp-content/uploads/2026/05/Rimmington_01_Email-1024x725.jpg
                            [large-width] => 1024
                            [large-height] => 725
                            [1536x1536] => https://mccarthyhomes.com.au/wp-content/uploads/2026/05/Rimmington_01_Email.jpg
                            [1536x1536-width] => 1500
                            [1536x1536-height] => 1062
                            [2048x2048] => https://mccarthyhomes.com.au/wp-content/uploads/2026/05/Rimmington_01_Email.jpg
                            [2048x2048-width] => 1500
                            [2048x2048-height] => 1062
                            [gform-image-choice-sm] => https://mccarthyhomes.com.au/wp-content/uploads/2026/05/Rimmington_01_Email.jpg
                            [gform-image-choice-sm-width] => 300
                            [gform-image-choice-sm-height] => 212
                            [gform-image-choice-md] => https://mccarthyhomes.com.au/wp-content/uploads/2026/05/Rimmington_01_Email.jpg
                            [gform-image-choice-md-width] => 400
                            [gform-image-choice-md-height] => 283
                            [gform-image-choice-lg] => https://mccarthyhomes.com.au/wp-content/uploads/2026/05/Rimmington_01_Email.jpg
                            [gform-image-choice-lg-width] => 600
                            [gform-image-choice-lg-height] => 425
                        )

                )

        )

    [inclusions_1] =>
    [inclusions_2] =>
    [featured] =>
    [spec_image] =>
    [spec_video] =>
    [inclusions] => Array
        (
            [title] =>
            [copy] =>
            [link] =>
            [image] =>
            [label] =>
        )

    [copy] =>
)
Set on an imposing large inner site, this luxurious Hampton-style home was created from an entirely fresh pallet. A grand staircase sits under a vast open void which sets the tone upon entering the home. Five bedrooms, two studies and multiple living areas offer grand comfort that can satisfy the needs of any large family. The style was carried through outdoors where we created a separate pool house with additional living quarters.
*Estate guidelines may vary so minimum lot width to be used as guide only